

8201 Austin Trail, Woodstock, Illinois 60098

$895,000
|
For Sale
|
|
| Status: | Active |
| Sqft: | 3,200 |
| Cost/Sqft: | $280 |
| Beds: | 4 |
| Baths: | 3 |
| Year Built: | 2025 |
| Property Taxes: | $29 |
| Days On Market: | 591 |
| Lot Size: | 1,18 |
Description
Proposed new construction! Incredible opportunity to own a brand new home in unincorporated Woodstock, situated on the border of Woodstock and Crystal Lake. Enjoy the feel of country living with the convenience of being so close to shopping and entertainment. Proposed home has 4 bedrooms, 3 bathrooms, 3200 sq ft, main floor office, an open kitchen, and a basement. Reach out to our team for an introduction to the design builder. Delivery date 12 months from contract signing.
Property Specifics
| Single Family | |
| — | |
| Cape Cod,Farmhouse | |
| 2025 | |
| Unfinished, Partial | |
| Combination | |
| — | |
| — | |
| No | |
| 1.18 |
| — | |
| — | |
| — / Not Applicable | |
| None | |
| Well | |
| Septic Tank | |
| Central Air | |
| Natural Gas | |
| 12301481 | |
| 1324477011 |
Nearby Schools
| NAME: | DISTRICT: | DISTANCE: | |
|---|---|---|---|
|
Grade School
North Elementary School |
47 | — | |
|
Middle School
Hannah Beardsley Middle School |
47 | Not in DB | |
|
High School
Prairie Ridge High School |
155 | Not in DB | |
Property History
| DATE: | EVENT: | PRICE: | SOURCE: |
|---|---|---|---|
| 11 Mar, 2025 | Listed for sale | $895,000 | MRED MLS |

Room Specifics
All Bedroom Info:
Total Bedrooms: 4
Bedrooms Above Ground: 4
Bedrooms Below Ground: 0
Total Bedrooms: 4
Bedrooms Above Ground: 4
Bedrooms Below Ground: 0
Master Bedroom Info:
Dimensions: 20X12
Location: 2nd LevelDimensions: 20X12
Floor Type: Carpet
Second Bedroom Info:
Dimensions: 16X12
Location: 2nd LevelDimensions: 16X12
Floor Type: Carpet
Third Bedroom Info:
Dimensions: 13X12
Location: 2nd LevelDimensions: 13X12
Floor Type: Carpet
Fourth Bedroom Info:
Dimensions: 12X11
Location: 2nd LevelDimensions: 12X11
Floor Type: Carpet
Bathroom Info:
Full Bathrooms: 3
Partial Bathrooms: 0Full Bathrooms: 3
Bathroom Amenities: —
Bathroom in Basement: 0
Dining Room Info:
Dimensions: 13X12
Location: Main LevelDimensions: 13X12
Floor Type: Wood Laminate
Kitchen Info:
Dimensions: 16X16
Location: Main LevelDimensions: 16X16
Floor Type: Wood Laminate
Features: Island, Pantry-Walk-in, Custom Cabinetry
Laundry Room Info:
Dimensions: 10X8
Location: Main LevelDimensions: 10X8
Floor Type: Wood Laminate
Living Room Info:
Dimensions: 13X14
Location: Main LevelDimensions: 13X14
Floor Type: Wood Laminate
Family Room Info:
Dimensions: 30X16
Location: Main LevelDimensions: 30X16
Floor Type: Wood Laminate
Additional Rooms Info:
Rooms: Office, Mud Room, Pantry
Basement: Unfinished, PartialRooms: Office, Mud Room, Pantry
First Additional Room Info:
Name: Office
Dimensions: 13X11
Location: Main LevelName: Office
Dimensions: 13X11
Floor Type: —
Second Additional Room Info:
Name: Mud Room
Dimensions: 6X5
Location: Main LevelName: Mud Room
Dimensions: 6X5
Floor Type: Wood Laminate
Third Additional Room Info:
Name: Pantry
Dimensions: 8X5
Location: Main LevelName: Pantry
Dimensions: 8X5
Floor Type: Wood Laminate
Other Specifics
| 3 | |
| — | |
| Asphalt, Garage Door Opener, Attached, Garage | |
| Upper Level, In Unit | |
| — | |
| — | |
| — | |
| Nature Preserve Adjacent | |
| 161X141X211X335 | |
| — | |
| Full, Double Sink | |
| Cathedral Ceiling(s), Dry Bar, 1st Floor Bedroom, Built-in Features, Walk-In Closet(s), Pantry | |
| Range, Microwave, Dishwasher, Refrigerator, Freezer, Washer, Dryer, Stainless Steel Appliance(s) | |
| Not in DB | |
| — | |
| — | |
| — |
Tax History
| Year | Property Taxes |
|---|---|
| 2025 | $29 |
Contact Agent
Nearby Similar Homes
8205 Austin Trail, Woodstock, Illinois 60098

For Sale
$949,000
5 beds / 2.1 baths / 3,200 ft2
Single Family / Built: 2026
458
8210 Austin Trail, Woodstock, Illinois 60098
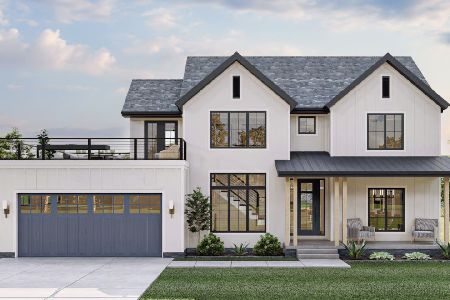
For Sale
$875,000
4 beds / 2.1 baths / 3,200 ft2
Single Family / Built: 2025
584
8106 Austin Trail, Woodstock, Illinois 60098

For Sale
$750,000
4 beds / 2.1 baths / 2,000 ft2
Single Family / Built: 2025
584
8014 Hillside Road, Crystal Lake, Illinois 60012
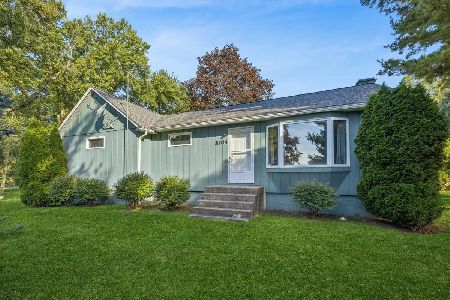
For Sale
$450,000
3 beds / 2.0 baths / 1,312 ft2
Single Family / Built: 1950
22
Nearby Sold Comparables
8113 Austin Trail, Woodstock, Illinois 60098

Sold
$569,500
4 beds / 4.0 baths / 3,685 ft2
Single Family / Built: 2013
2078
8204 Hillside Road, Crystal Lake, Illinois 60012

Sold
$439,900
4 beds / 2.0 baths / 2,390 ft2
Single Family / Built: 1912
4127
3909 Cherry Valley Road, Woodstock, Illinois 60098

Sold
$279,900
3 beds / 2.0 baths / 1,695 ft2
Single Family / Built: 1975
2181
8312 Hillside Road, Crystal Lake, Illinois 60012
Sold
$269,900
4 beds / 2.1 baths / 1,856 ft2
Single Family / Built: 1875
3754
8214 Hillside Road, Crystal Lake, Illinois 60012

Sold
$195,900
3 beds / 2.0 baths / 1,014 ft2
Single Family / Built: 1922
1564
8210 Hillside Road, Crystal Lake, Illinois 60012

Sold
$399,500
3 beds / 2.1 baths / 2,075 ft2
Single Family / Built: 1948
442
Contact Agent
Listing Provided By
Real Broker, LLC
