

7806 Briarcliff Drive, Plainfield, Illinois 60586
Subdivision > Autumn Fields
Sorry, we are updating photos, please update this page in 15 minutes
$233,000
|
Sold
|
|
| Status: | Closed |
| Sqft: | 2,652 |
| Cost/Sqft: | $87 |
| Beds: | 4 |
| Baths: | 3 |
| Year Built: | 2005 |
| Property Taxes: | $5,192 |
| Days On Market: | 4253 |
| Lot Size: | 0,00 |
Description
Beautiful 4 beds 2.1 baths Home in Autumn Fields! Island kitchen w/pantry closet! Newer appliances! Professionally finished basement in 2013 adds about 600 sq feet! New hand scraped laminate floors extends under all cabinets, sinks, toilet! Master suite with separate tub, shower & separate vanities. Replaced water heater and water softener. Entire interior is repainted. Central humidifier, surround sound and more!
Property Specifics
| Single Family | |
| — | |
| Traditional | |
| 2005 | |
| Partial | |
| Vinyl Siding | |
| Asphalt | |
| — | |
| No | |
| — |
| Kendall | |
| Autumn Fields | |
| 265 / Annual | |
| Other | |
| Public | |
| Public Sewer | |
| Central Air | |
| Natural Gas, Forced Air | |
| 08860014 | |
| 0625373019 |
Property History
| DATE: | EVENT: | PRICE: | SOURCE: |
|---|---|---|---|
| 15 May, 2015 | Sold | $233,000 | MRED MLS |
| 9 Apr, 2015 | Under contract | $230,000 | MRED MLS |
| 12 Mar, 2015 | Listed for sale | $230,000 | MRED MLS |
| 29 Jun, 2020 | Under contract | $0 | MRED MLS |
| 16 Jun, 2020 | Listed for sale | $0 | MRED MLS |
| 30 Jun, 2022 | Sold | $360,000 | MRED MLS |
| 31 May, 2022 | Under contract | $349,999 | MRED MLS |
| 27 May, 2022 | Listed for sale | $349,999 | MRED MLS |
| 15 Apr, 2025 | Sold | $406,000 | MRED MLS |
| 10 Mar, 2025 | Under contract | $399,873 | MRED MLS |
| 14 Feb, 2025 | Listed for sale | $399,873 | MRED MLS |
Sorry, we are updating photos, please update this page in 15 minutes
Room Specifics
All Bedroom Info:
Total Bedrooms: 4
Bedrooms Above Ground: 4
Bedrooms Below Ground: 0
Total Bedrooms: 4
Bedrooms Above Ground: 4
Bedrooms Below Ground: 0
Second Bedroom Info:
Dimensions: —
Location: —Dimensions: —
Floor Type: Carpet
Third Bedroom Info:
Dimensions: —
Location: —Dimensions: —
Floor Type: Carpet
Fourth Bedroom Info:
Dimensions: —
Location: —Dimensions: —
Floor Type: Carpet
Bathroom Info:
Full Bathrooms: 3
Partial Bathrooms: 1Full Bathrooms: 3
Bathroom Amenities: Separate Shower, Double Sink
Bathroom in Basement: 0
Dining Room Info:
Dimensions: —
Location: —Dimensions: —
Floor Type: Wood Laminate
Kitchen Info:
Dimensions: —
Location: —Dimensions: —
Floor Type: Wood Laminate
Features: Eating Area-Table Space, Island, Pantry-Closet
Living Room Info:
Dimensions: —
Location: —Dimensions: —
Floor Type: Wood Laminate
Family Room Info:
Dimensions: —
Location: —Dimensions: —
Floor Type: Wood Laminate
Additional Rooms Info:
Rooms: Breakfast Room
Basement: PartialRooms: Breakfast Room
Other Specifics
| 2 | |
| Concrete Perimeter | |
| Garage | |
| — | |
| — | |
| — | |
| — | |
| — | |
| 8125 SQ.FT. | |
| — | |
| Full | |
| Wood Laminate Floors, Second Floor Laundry | |
| Range, Microwave, Dishwasher, Refrigerator, Dryer, Disposal | |
| Not in DB | |
| Sidewalks, Street Lights, Street Paved | |
| — | |
| — |
Tax History
| Year | Property Taxes |
|---|---|
| 2015 | $5,192 |
| 2022 | $6,713 |
Contact Agent
Nearby Similar Homes
7815 Briarcliff Drive, Plainfield, Illinois 60586
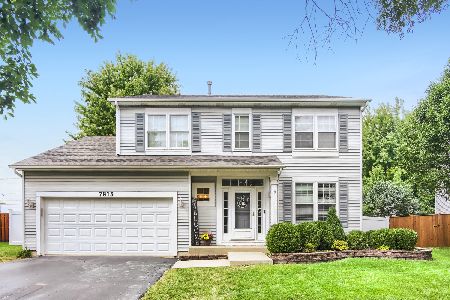
For Sale
$389,900
4 beds / 2.1 baths / 2,036 ft2
Single Family / Built: 2005
39
Nearby Sold Comparables
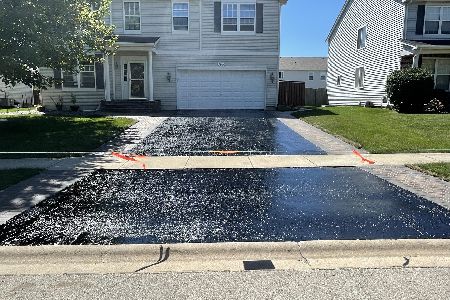

7804 Briarcliff Drive, Plainfield, Illinois 60586

Sold
$169,900
3 beds / 2.1 baths / 1,990 ft2
Single Family / Built: 2004
5254
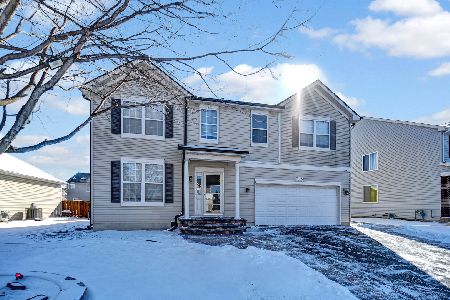
7804 Briarcliff Drive, Plainfield, Illinois 60586
Sold
$235,000
3 beds / 2.1 baths / 1,990 ft2
Single Family / Built: 2004
3776
Contact Agent
Listing Provided By
Goodwill Realty Group, Inc
