

7808 Nagle Avenue, Burbank, Illinois 60459


$239,872
|
Sold
|
|
| Status: | Closed |
| Sqft: | 1,518 |
| Cost/Sqft: | $158 |
| Beds: | 4 |
| Baths: | 3 |
| Year Built: | 1957 |
| Property Taxes: | $4,701 |
| Days On Market: | 2248 |
| Lot Size: | 0,08 |
Description
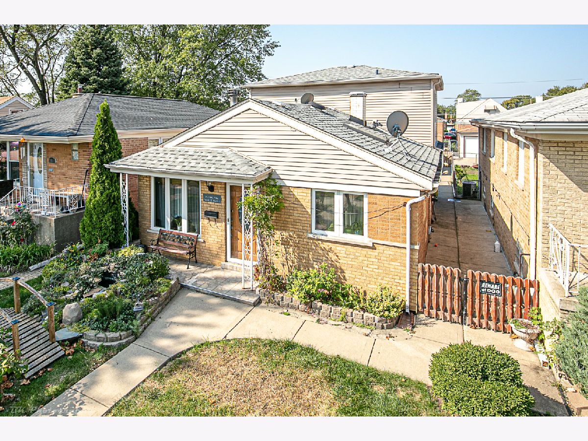
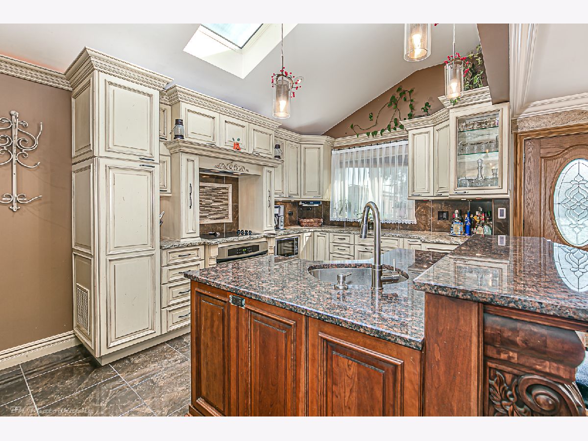
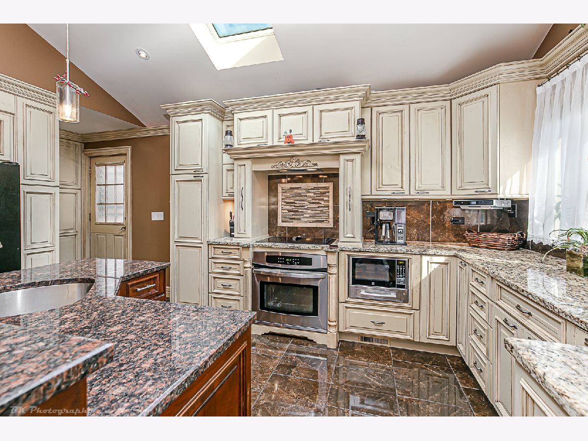
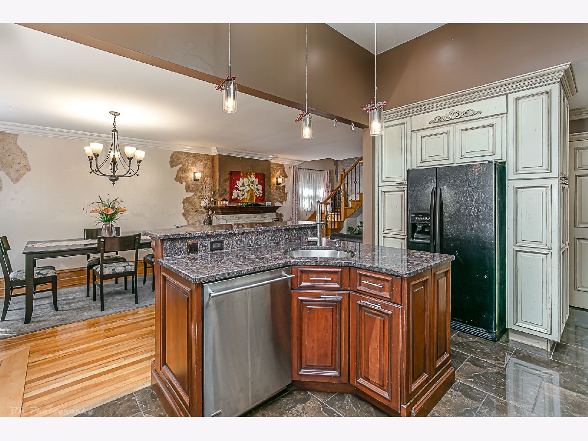
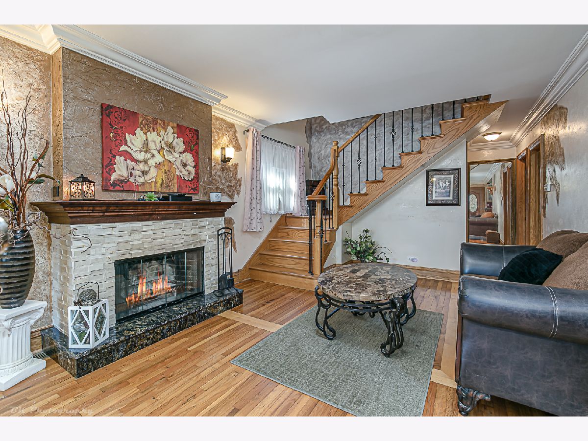
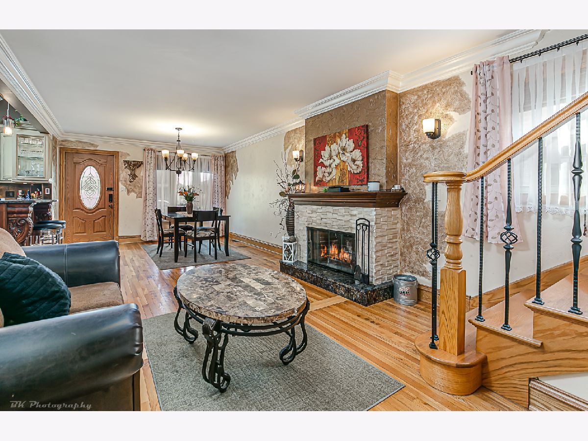
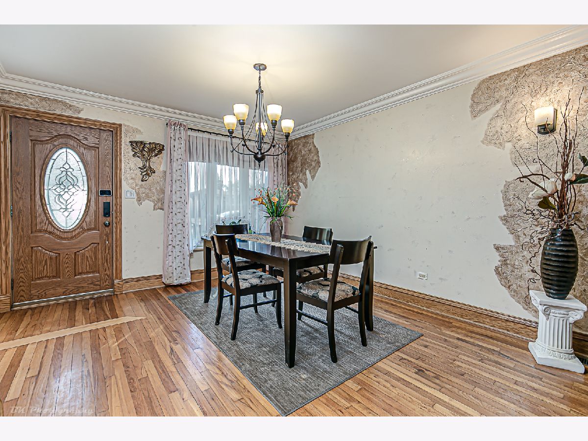
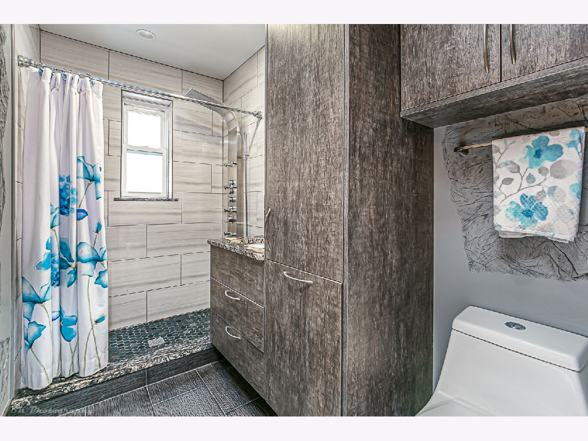
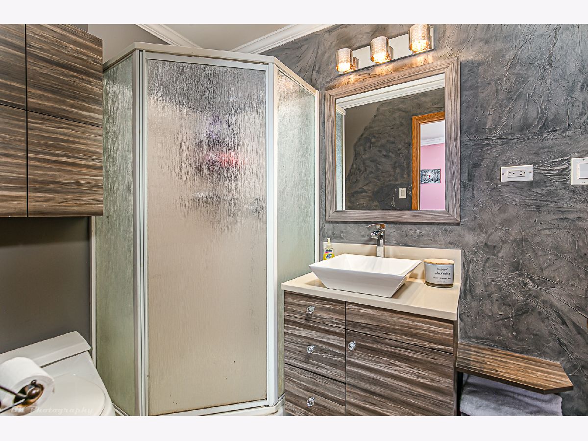
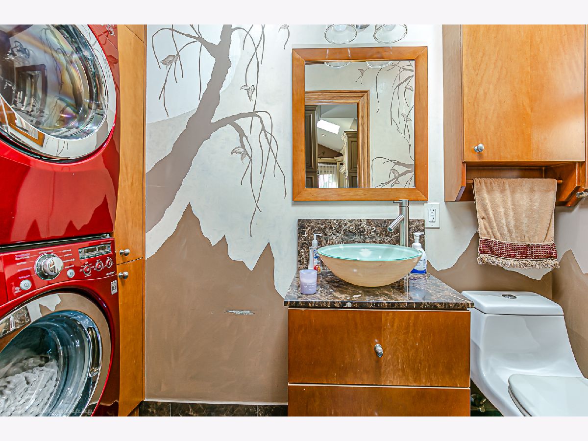
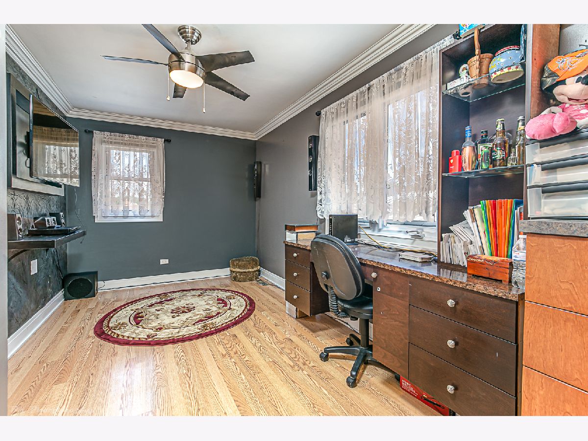
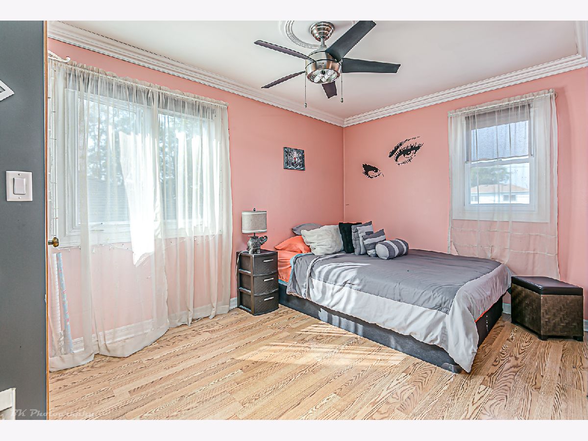
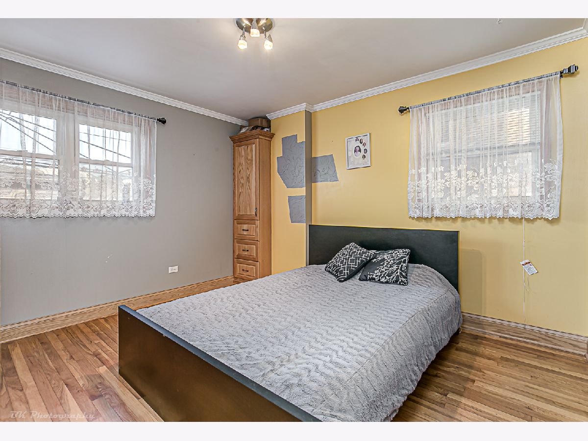
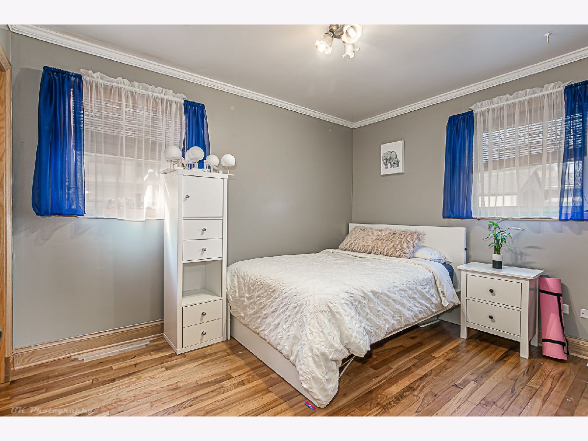
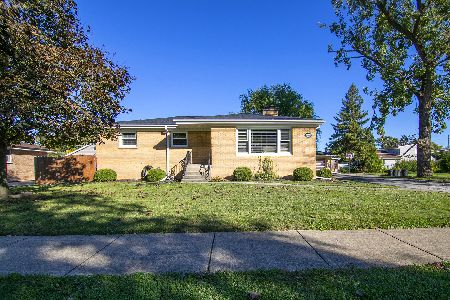
Absolutely stunning! Long term owners redesigned this home for their own enjoyment. 4 bedroom, 2 1/2 bath home features a chef's delight kitchen with custom 42" kitchen cabinets, an overabundance of granite counter tops, eat at island, skylight and cathedral ceilings. Dining area is adjacent to the cozy living room complete with wood burning fireplace. Gleaming hardwood floors throughout the first floor, solid 6 panel oak doors. Custom paint. First floor updated bath with full body shower, second full updated bath serves the 2 upstairs bedrooms. 1/2 bath incorporates the laundry area. Approximate ages of mechanicals: House roof 6 years, garage roof 2 years, furnace 6 years, A/C 14 years, windows 10 years. (Front porch tile will be repaired before closing.) Pleasure to show. Welcome Home!
Property Specifics
| Single Family | |
| — | |
| Bi-Level | |
| 1957 | |
| None | |
| Vinyl Siding, Brick | |
| Asphalt | |
| — | |
| No | |
| 0.08 |
| Cook | |
| — | |
| 0 / Not Applicable | |
| None | |
| Lake Michigan | |
| Public Sewer | |
| Central Air | |
| Natural Gas, Forced Air | |
| 10883228 | |
| 19304090170000 |
Nearby Schools
| NAME: | DISTRICT: | DISTANCE: | |
|---|---|---|---|
|
Grade School
Harry E Fry Elementary School |
111 | — | |
|
Middle School
Liberty Junior High School |
111 | Not in DB | |
|
High School
Reavis High School |
220 | Not in DB | |
Property History
| DATE: | EVENT: | PRICE: | SOURCE: |
|---|---|---|---|
| 9 Nov, 2020 | Sold | $239,872 | MRED MLS |
| 27 Sep, 2020 | Under contract | $239,872 | MRED MLS |
| 25 Sep, 2020 | Listed for sale | $239,872 | MRED MLS |
Room Specifics
Total Bedrooms: 4
Bedrooms Above Ground: 4
Bedrooms Below Ground: 0
Dimensions: —
Floor Type: Hardwood
Dimensions: —
Floor Type: Hardwood
Dimensions: —
Floor Type: Wood Laminate
Full Bathrooms: 3
Bathroom Amenities: Full Body Spray Shower
Bathroom in Basement: 0
Dimensions: —
Floor Type: Hardwood
Dimensions: —
Floor Type: Ceramic Tile
Features: Eating Area-Breakfast Bar, Island, Pantry, Updated Kitchen
Dimensions: —
Floor Type: Ceramic Tile
Dimensions: —
Floor Type: Hardwood
Rooms: No additional rooms
Other Specifics
| 2.5 | |
| Concrete Perimeter | |
| Garage | |
| — | |
| — | |
| — | |
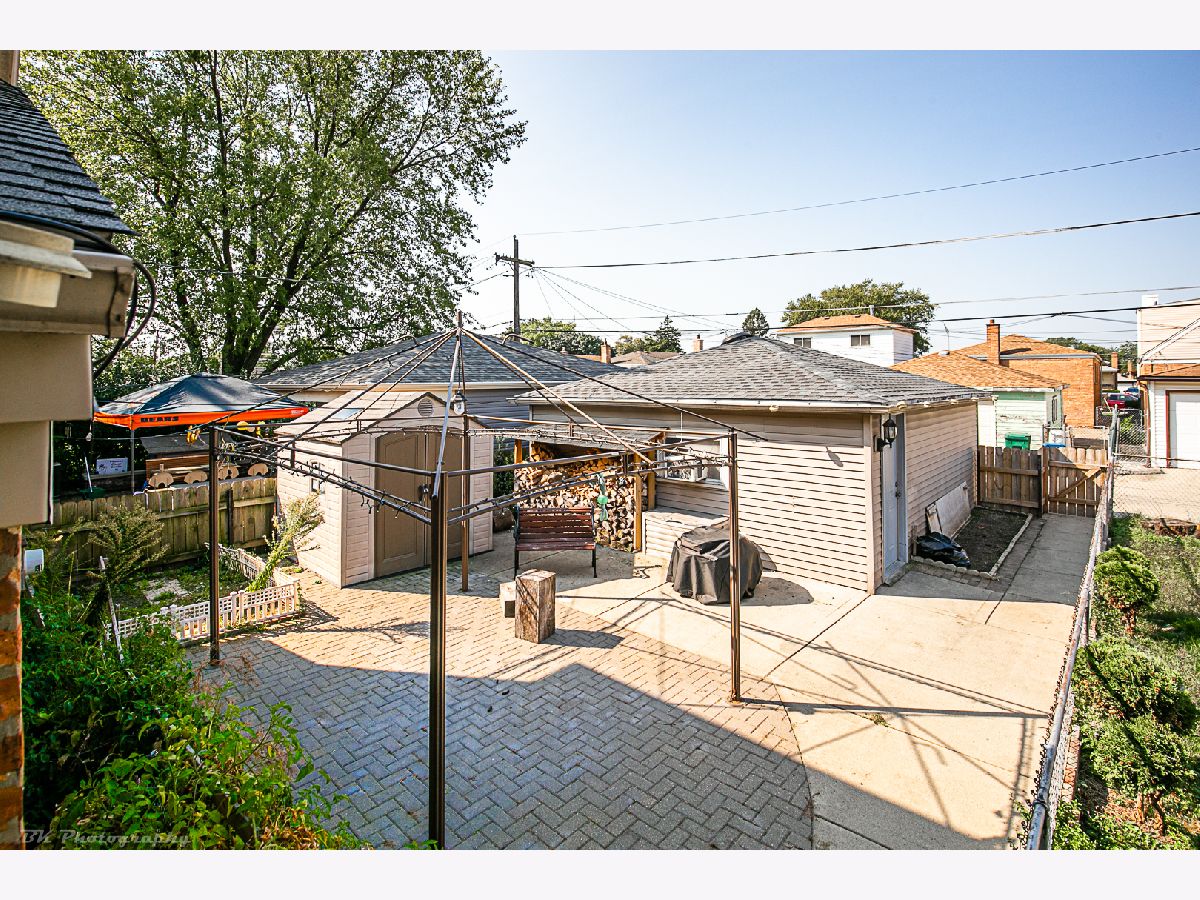
| Patio | |
| Fenced Yard | |
| 30X125 | |
| Unfinished | |
| Full | |
| — | |
| Range, Dishwasher, Refrigerator, Washer, Dryer | |
| Not in DB | |
| Park, Pool, Tennis Court(s), Curbs, Sidewalks, Street Lights, Street Paved | |
| — | |
| Wood Burning |
Tax History
| Year | Property Taxes |
|---|---|
| 2020 | $4,701 |
Contact Agent
Nearby Similar Homes
Nearby Sold Comparables

Contact Agent
Listing Provided By
Baird & Warner
