

7712 Nagle Avenue, Burbank, Illinois 60459


$443,000
|
For Sale
|
|
| Status: | Contingent |
| Sqft: | 2,350 |
| Cost/Sqft: | $189 |
| Beds: | 4 |
| Baths: | 3 |
| Year Built: | 1957 |
| Property Taxes: | $2,302 |
| Days On Market: | 9 |
| Lot Size: | 0,00 |
Description
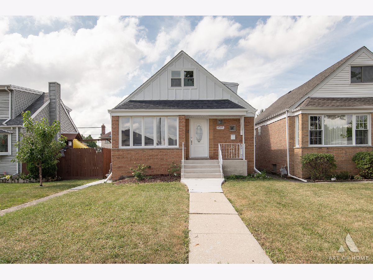
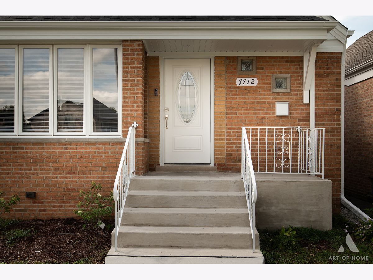
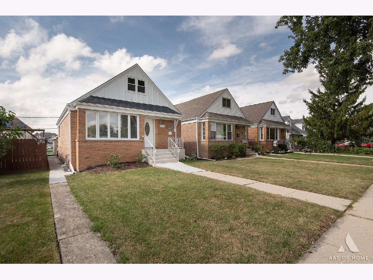
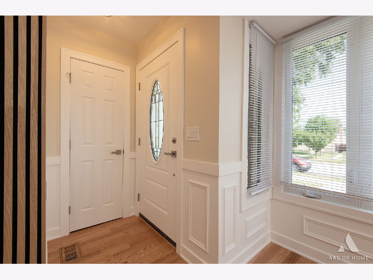
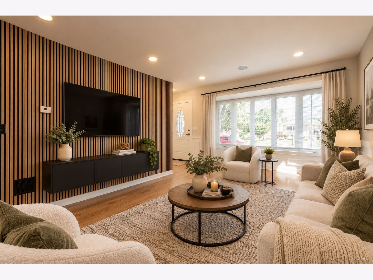
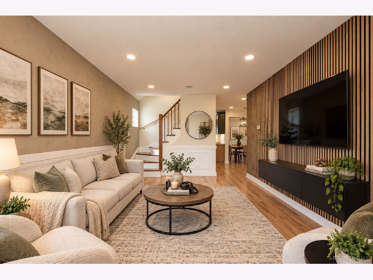
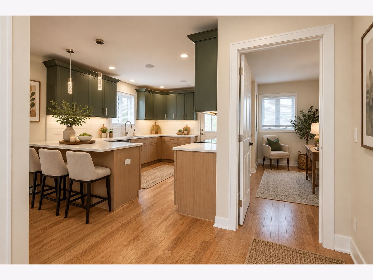
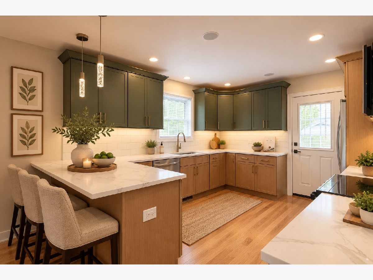
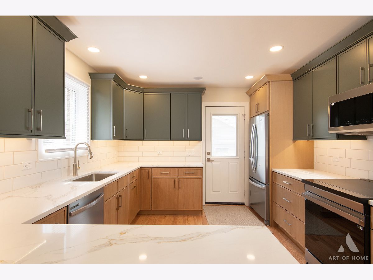
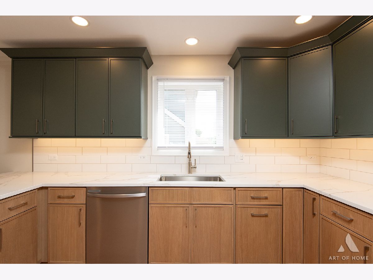
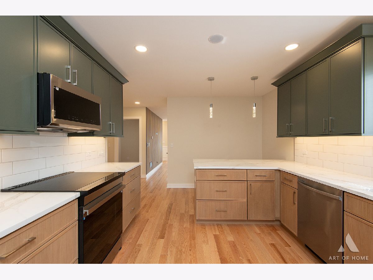
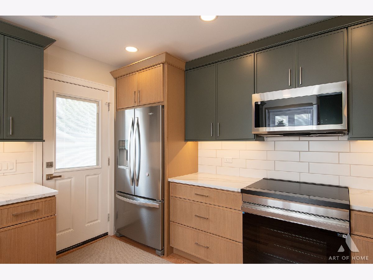
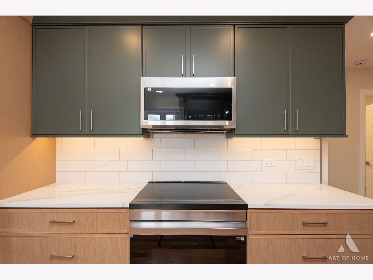
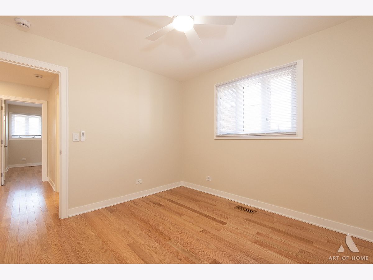
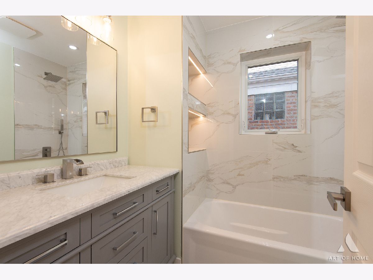
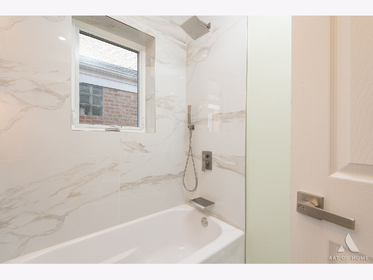
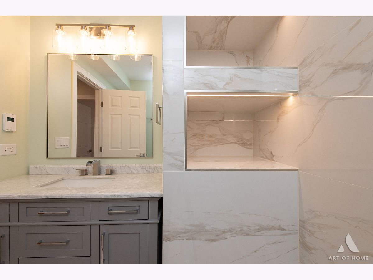
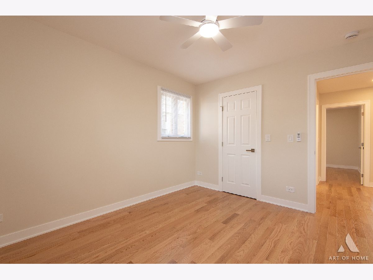
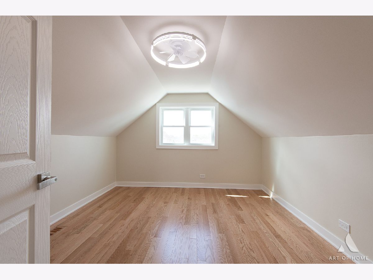
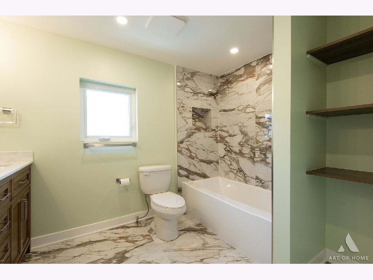
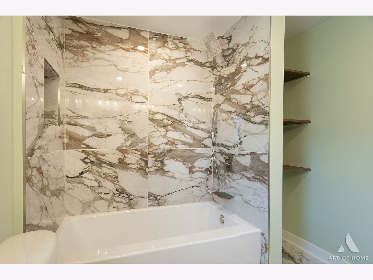
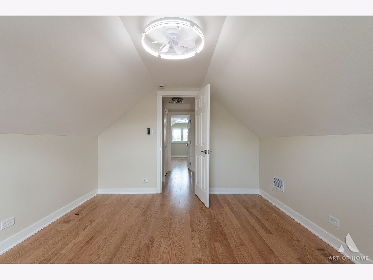
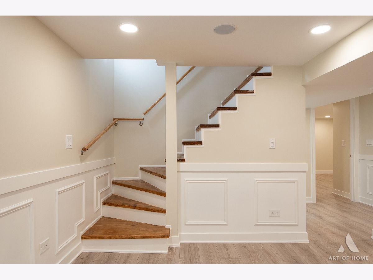
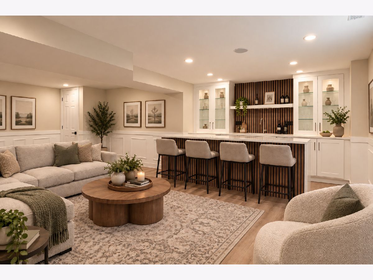
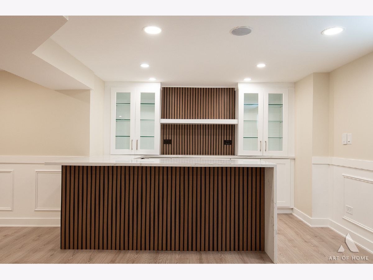
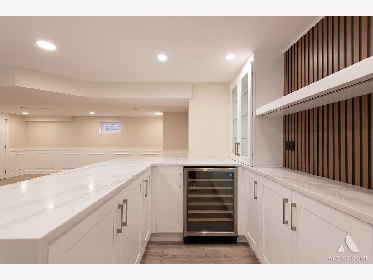
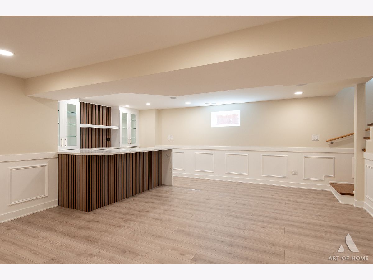
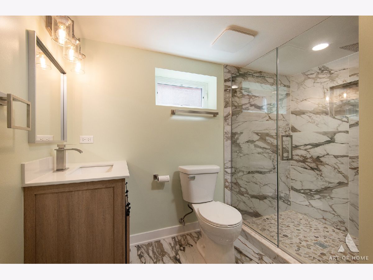
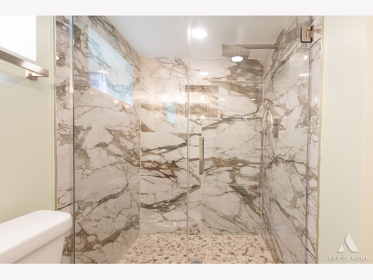
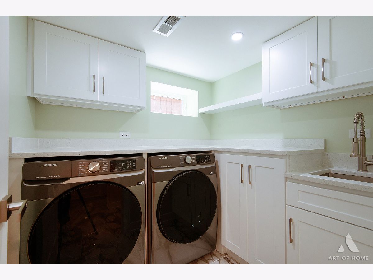
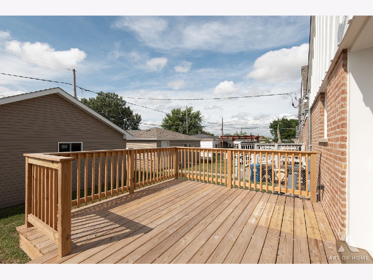
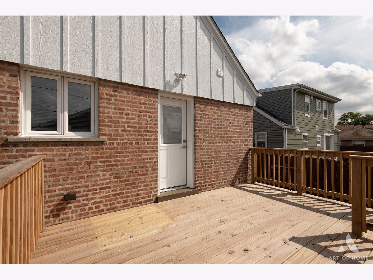
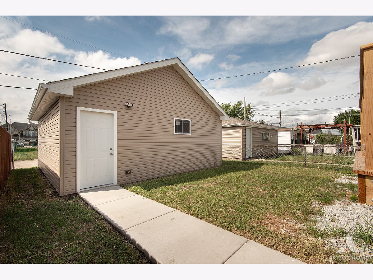
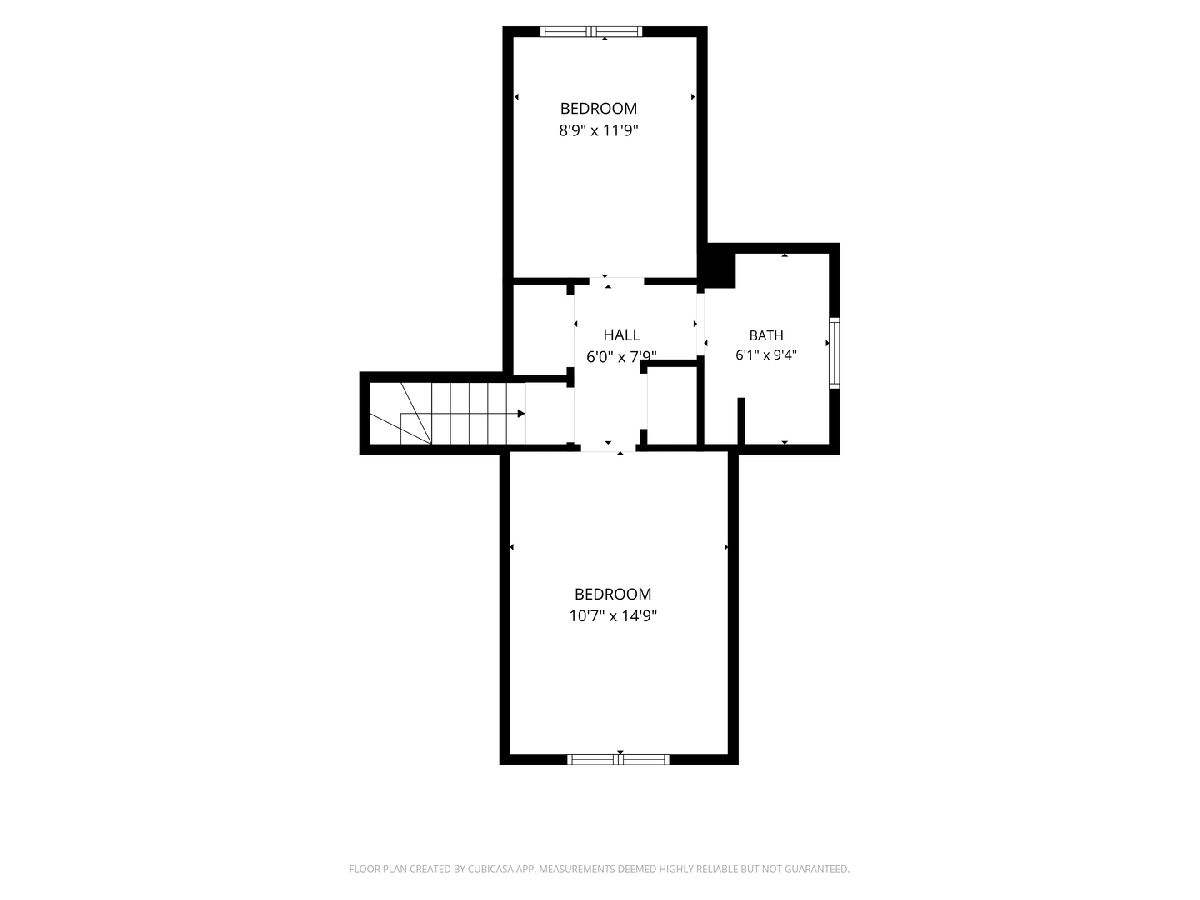
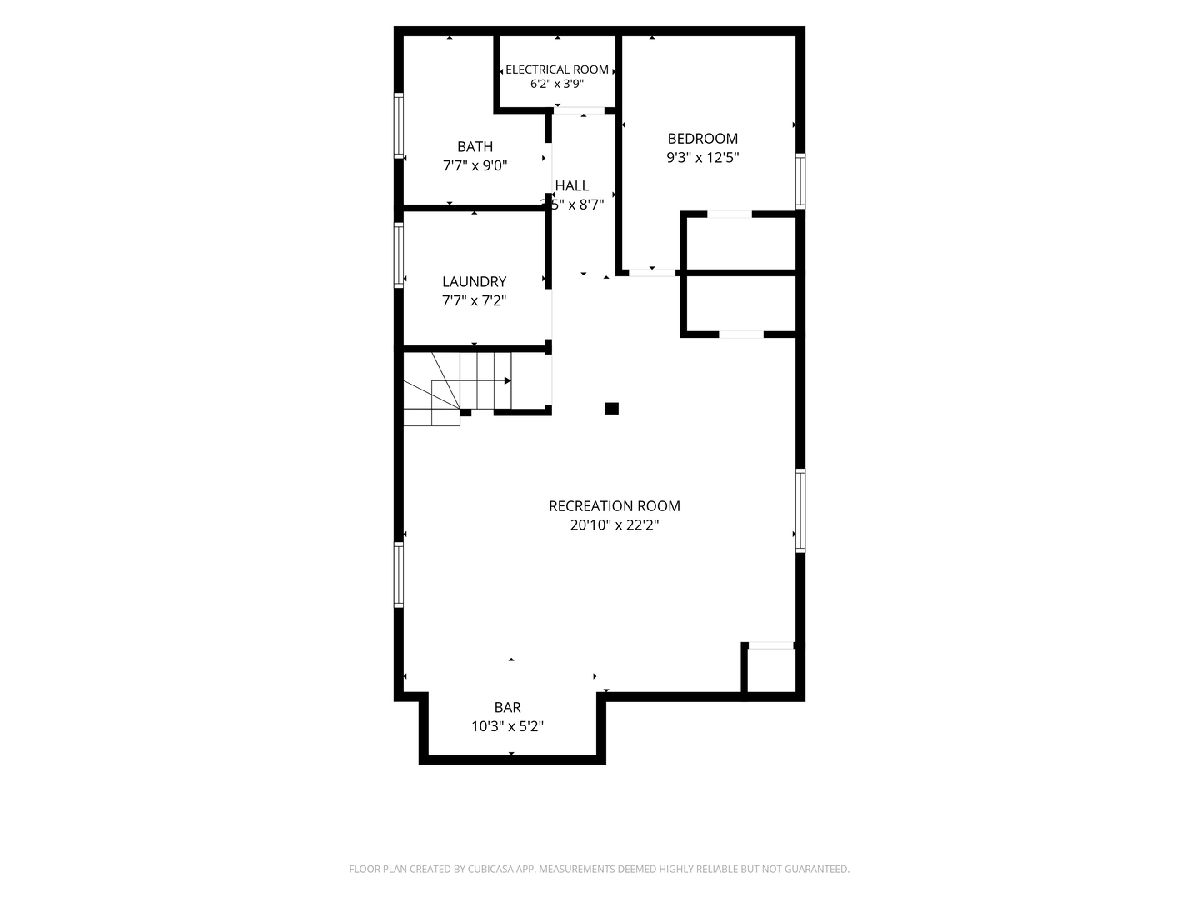
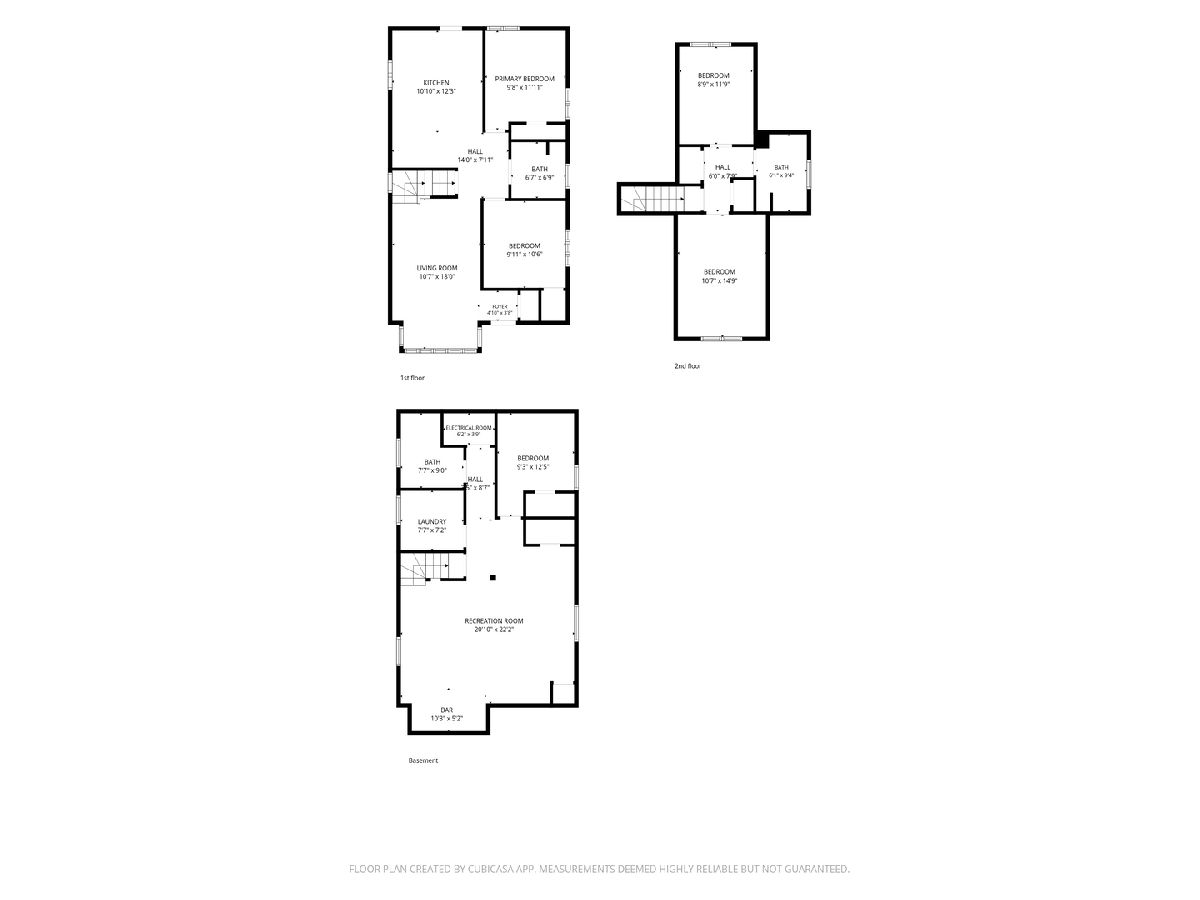
Beautifully updated and truly move-in ready in the heart of Burbank! This impressive home offers 5 bedrooms, 3 full bathrooms, a finished basement, a brand-new 2-car garage, and a brand-new deck. Step inside to a bright, modern interior featuring a stunning new kitchen with quartz countertops, stainless steel appliances, and stylish finishes-perfect for everyday living and entertaining. Enjoy built-in Bluetooth speakers in the main living room and finished basement for seamless music and entertainment throughout the home. The beautifully finished basement offers additional living and entertaining space, complete with a dry bar and mini fridge. For an added touch of comfort and luxury, the bathrooms on both the main and second floors feature heated floors. Outside, enjoy the new deck, perfect for relaxing, grilling, and entertaining. Additional exterior updates include a new roof, siding, and gutters, giving the home a fresh, modern look. With generous living space, modern technology, and thoughtful upgrades throughout, this home truly checks all the boxes. So much is NEW-just move in and enjoy!
Property Specifics
| Single Family | |
| — | |
| — | |
| 1957 | |
| — | |
| — | |
| No | |
| — |
| Cook | |
| — | |
| — / Not Applicable | |
| — | |
| — | |
| — | |
| 12764181 | |
| 19304050270000 |
Nearby Schools
| NAME: | DISTRICT: | DISTANCE: | |
|---|---|---|---|
|
High School
Reavis High School |
220 | Not in DB | |
Property History
| DATE: | EVENT: | PRICE: | SOURCE: |
|---|---|---|---|
| 14 Nov, 2025 | Sold | $226,000 | MRED MLS |
| 23 Oct, 2025 | Under contract | $219,900 | MRED MLS |
| 20 Oct, 2025 | Listed for sale | $219,900 | MRED MLS |
| 22 Sep, 2026 | Under contract | $443,000 | MRED MLS |
| 18 Sep, 2026 | Listed for sale | $443,000 | MRED MLS |
Room Specifics
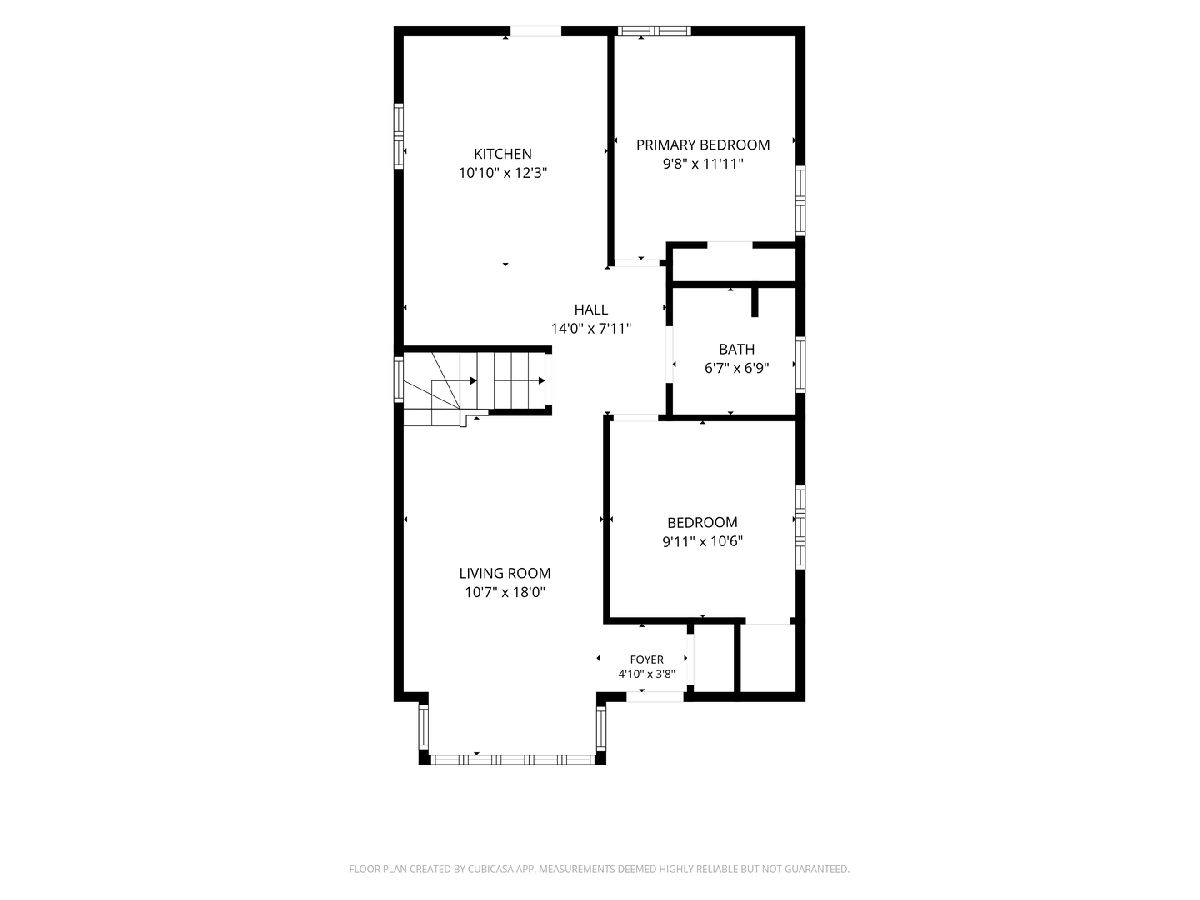
Total Bedrooms: 5
Bedrooms Above Ground: 4
Bedrooms Below Ground: 1
Dimensions: —
Floor Type: —
Dimensions: —
Floor Type: —
Dimensions: —
Floor Type: —
Dimensions: —
Floor Type: —
Full Bathrooms: 3
Bathroom Amenities: —
Bathroom in Basement: 1
Rooms: —
Basement Description: —
Other Specifics
| 2 | |
| — | |
| — | |
| — | |
| — | |
| 30X126 | |
| — | |
| — | |
| — | |
| — | |
| Not in DB | |
| — | |
| — | |
| — | |
| — |
Tax History
| Year | Property Taxes |
|---|---|
| 2025 | $1,916 |
| 2026 | $2,302 |
Contact Agent
Nearby Similar Homes
Nearby Sold Comparables

Contact Agent
Listing Provided By
Exit Realty Redefined
