

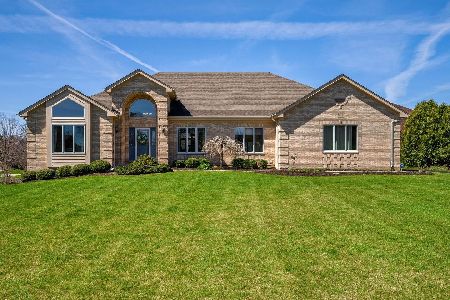
7813 Loch Glen Drive, Lakewood, Illinois 60014
Sorry, we are updating photos, please update this page in 15 minutes
$350,000
|
Sold
|
|
| Status: | Closed |
| Sqft: | 4,770 |
| Cost/Sqft: | $75 |
| Beds: | 4 |
| Baths: | 4 |
| Year Built: | 1993 |
| Property Taxes: | $9,157 |
| Days On Market: | 4509 |
| Lot Size: | 0,00 |
Description
Beautiful all "BRICK" one story Hillside Ranch*Stunning Lakeview, w/private Dock, for your Boating or Fishing pleasure*walking distance to 3 Golf Courses* Resort Living*Very well maintained 3 Bedrm w/4th Bedrm in finished Walkout w/corner Firepl & beautiful Fam Rm*2nd corner Firepl in huge, vaulted, Living/Great Room on the Main Level w/French Doors leading to oversized Deck w/Canopy & stunning views*Surround Sound!
Property Specifics
| Single Family | |
| — | |
| Walk-Out Ranch | |
| 1993 | |
| Full, Walkout | |
| Brick | |
| Shake | |
| — | |
| Yes | |
| — |
| Mc Henry | |
| — | |
| 140 / Monthly | |
| Lawn Care, Snow Removal, Lake Rights | |
| Public | |
| Public Sewer | |
| Central Air | |
| Natural Gas, Forced Air | |
| 08652965 | |
| 1811404013 |
Nearby Schools
| NAME: | DISTRICT: | DISTANCE: | |
|---|---|---|---|
|
Grade School
West Elementary School |
47 | — | |
|
Middle School
Lundahl Middle School |
47 | Not in DB | |
|
High School
Crystal Lake South High School |
155 | Not in DB | |
Property History
| DATE: | EVENT: | PRICE: | SOURCE: |
|---|---|---|---|
| 7 Aug, 2014 | Sold | $350,000 | MRED MLS |
| 30 Jun, 2014 | Under contract | $360,000 | MRED MLS |
| 23 Jun, 2014 | Listed for sale | $360,000 | MRED MLS |
| 29 Jan, 2016 | Sold | $410,000 | MRED MLS |
| 4 Dec, 2015 | Under contract | $479,900 | MRED MLS |
| — | Last price change | $489,900 | MRED MLS |
| 9 Sep, 2015 | Listed for sale | $489,900 | MRED MLS |
Sorry, we are updating photos, please update this page in 15 minutes
Room Specifics
All Bedroom Info:
Total Bedrooms: 4
Bedrooms Above Ground: 4
Bedrooms Below Ground: 0
Total Bedrooms: 4
Bedrooms Above Ground: 4
Bedrooms Below Ground: 0
Second Bedroom Info:
Dimensions: —
Location: —Dimensions: —
Floor Type: Carpet
Third Bedroom Info:
Dimensions: —
Location: —Dimensions: —
Floor Type: Carpet
Fourth Bedroom Info:
Dimensions: —
Location: —Dimensions: —
Floor Type: Carpet
Bathroom Info:
Full Bathrooms: 4
Partial Bathrooms: 1Full Bathrooms: 4
Bathroom Amenities: Whirlpool, Separate Shower, Double Sink
Bathroom in Basement: 1
Dining Room Info:
Dimensions: —
Location: —Dimensions: —
Floor Type: Ceramic Tile
Kitchen Info:
Dimensions: —
Location: —Dimensions: —
Floor Type: Ceramic Tile
Features: Eating Area-Table Space
Laundry Room Info:
Dimensions: —
Location: —Dimensions: —
Floor Type: Ceramic Tile
Living Room Info:
Dimensions: —
Location: —Dimensions: —
Floor Type: Carpet
Family Room Info:
Dimensions: —
Location: —Dimensions: —
Floor Type: Carpet
Additional Rooms Info:
Rooms: Eating Area, Storage
Basement: Full, WalkoutRooms: Eating Area, Storage
Other Specifics
| 2.5 | |
| — | |
| Garage | |
| — | |
| — | |
| — | |
| Deck, Patio, Storms/Screens | |
| Lake Front, Pond(s), Water Rights | |
| 50X110X50X110 | |
| — | |
| Full | |
| Vaulted/Cathedral Ceilings, First Floor Bedroom, First Floor Laundry, First Floor Full Bath | |
| Range, Microwave, Dishwasher, Disposal | |
| Not in DB | |
| Water Rights, Street Lights, Street Paved | |
| — | |
| Wood Burning |
Tax History
| Year | Property Taxes |
|---|---|
| 2014 | $9,157 |
| 2016 | $10,238 |
Contact Agent
Nearby Similar Homes
8316 Redtail Drive, Lakewood, Illinois 60014

For Sale
$829,000
3 beds / 2.1 baths / 2,323 ft2
Single Family / Built: 2026
4
Nearby Sold Comparables
7813 Loch Glen Drive, Lakewood, Illinois 60014

Sold
$479,900
4 beds / 3.1 baths / 4,770 ft2
Single Family / Built: 1993
4066
Contact Agent
Listing Provided By
Keller Williams Platinum Partners
