

782 Strawberry Fields, Gurnee, Illinois 60031
Subdivision > Kingsport Woods
Sorry, we are updating photos, please update this page in 15 minutes
$353,000
|
Sold
|
|
| Status: | Closed |
| Sqft: | 3,222 |
| Cost/Sqft: | $111 |
| Beds: | 4 |
| Baths: | 3 |
| Year Built: | 1996 |
| Property Taxes: | $12,072 |
| Days On Market: | 3132 |
| Lot Size: | 0,34 |
Description
If you desire privacy & seclusion but still need to be close to everything, this open floor plan home is for you! With 4 bedrooms, 3 full bathrooms your new home provides you over 3200 square feet of generous space to move about. Office / 5th bedroom next to full bath on 1st floor allows for extended family or accommodates overnight guests. Need even more space? Hunker down in the finished basement! Spend summer mornings on the deck enjoying a fresh cup of coffee. Tucked away in a cul de sac, the nicely landscaped backyard is bordered by open space.**New roof 2017!!**
Property Specifics
| Single Family | |
| — | |
| Other | |
| 1996 | |
| Full | |
| Vinyl Siding | |
| Asphalt | |
| CUSTOM | |
| No | |
| 0.34 |
| Lake | |
| Kingsport Woods | |
| 200 / Annual | |
| None | |
| Public | |
| Public Sewer | |
| Central Air | |
| Natural Gas, Forced Air | |
| 09914016 | |
| 07192010250000 |
Nearby Schools
| NAME: | DISTRICT: | DISTANCE: | |
|---|---|---|---|
|
Grade School
Woodland Elementary School |
50 | — | |
|
Middle School
Woodland Middle School |
50 | Not in DB | |
|
High School
Warren Township High School |
121 | Not in DB | |
Property History
| DATE: | EVENT: | PRICE: | SOURCE: |
|---|---|---|---|
| 15 Jun, 2018 | Sold | $353,000 | MRED MLS |
| 19 Apr, 2018 | Under contract | $359,000 | MRED MLS |
| — | Last price change | $375,000 | MRED MLS |
| 12 Apr, 2018 | Listed for sale | $375,000 | MRED MLS |
Sorry, we are updating photos, please update this page in 15 minutes
Room Specifics
All Bedroom Info:
Total Bedrooms: 4
Bedrooms Above Ground: 4
Bedrooms Below Ground: 0
Total Bedrooms: 4
Bedrooms Above Ground: 4
Bedrooms Below Ground: 0
Second Bedroom Info:
Dimensions: —
Location: —Dimensions: —
Floor Type: Carpet
Third Bedroom Info:
Dimensions: —
Location: —Dimensions: —
Floor Type: Carpet
Fourth Bedroom Info:
Dimensions: —
Location: —Dimensions: —
Floor Type: Carpet
Bathroom Info:
Full Bathrooms: 3
Partial Bathrooms: 0Full Bathrooms: 3
Bathroom Amenities: Separate Shower, Double Sink, Soaking Tub
Bathroom in Basement: 0
Dining Room Info:
Dimensions: —
Location: —Dimensions: —
Floor Type: Carpet
Kitchen Info:
Dimensions: —
Location: —Dimensions: —
Floor Type: Hardwood
Features: Eating Area-Breakfast Bar, Eating Area-Table Space, Pantry-Closet
Laundry Room Info:
Dimensions: —
Location: —Dimensions: —
Floor Type: Vinyl
Living Room Info:
Dimensions: —
Location: —Dimensions: —
Floor Type: Carpet
Family Room Info:
Dimensions: —
Location: —Dimensions: —
Floor Type: Carpet
Additional Rooms Info:
Rooms: Office, Recreation Room, Storage
Basement: FullRooms: Office, Recreation Room, Storage
Other Specifics
| 3 | |
| Concrete Perimeter | |
| Garage | |
| — | |
| — | |
| — | |
| Deck, Hot Tub, Gazebo, Storms/Screens | |
| Cul-De-Sac, Fenced Yard, Landscaped | |
| 76X128X47X112X35 | |
| — | |
| Full | |
| Vaulted/Cathedral Ceilings, Hardwood Floors, First Floor Laundry, First Floor Full Bath | |
| Double Oven, Microwave, Dishwasher, Refrigerator, Washer, Dryer | |
| Not in DB | |
| Sidewalks, Street Lights, Street Paved | |
| — | |
| Wood Burning, Gas Log, Gas Starter |
Tax History
| Year | Property Taxes |
|---|---|
| 2018 | $12,072 |
Contact Agent
Nearby Similar Homes
7486 Abbey Road, Gurnee, Illinois 60031
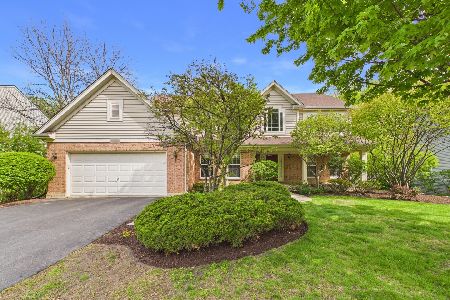
Foreclosure
$525,000
4 beds / 2.2 baths / 3,501 ft2
Single Family / Built: 1997
165
408 Pinehurst Court, Gurnee, Illinois 60031
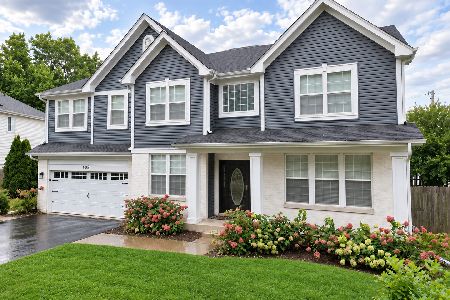
For Sale
$679,900
4 beds / 3.1 baths / 3,836 ft2
Single Family / Built: 1998
45
7770 Rippling Ridge Court, Gurnee, Illinois 60031
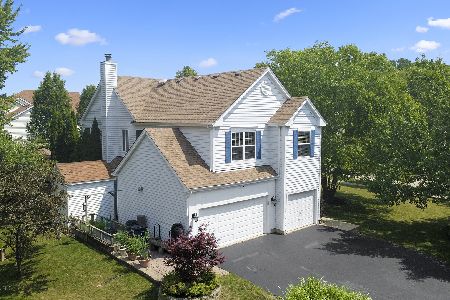
For Sale
$499,900
4 beds / 2.1 baths / 2,385 ft2
Single Family / Built: 1993
31
7753 Milan Way, Gurnee, Illinois 60031
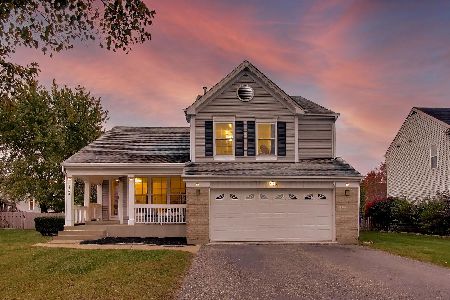
For Sale
$395,000
3 beds / 2.1 baths / 1,947 ft2
Single Family / Built: 1994
6
1422 Almaden Lane, Gurnee, Illinois 60031
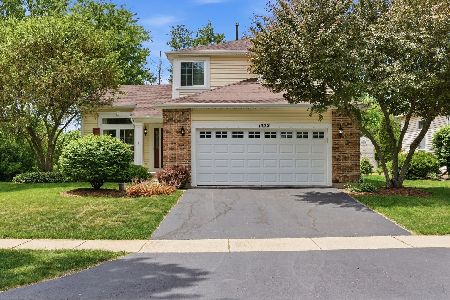
For Sale
$455,000
3 beds / 2.1 baths / 1,818 ft2
Single Family / Built: 1995
45
1356 Almaden Lane, Gurnee, Illinois 60031
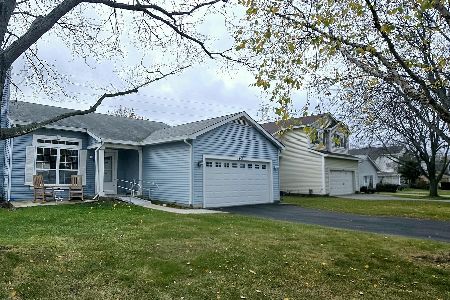
For Sale
$374,900
3 beds / 2.0 baths / 1,497 ft2
Single Family / Built: 1995
5
Nearby Sold Comparables
780 Strawberry Fields, Gurnee, Illinois 60031

Sold
$475,000
4 beds / 4.1 baths / 3,144 ft2
Single Family / Built: 1996
2432
785 Strawberry Fields, Gurnee, Illinois 60031

Sold
$448,500
5 beds / 3.0 baths / 3,165 ft2
Single Family / Built: 1996
7032
744 Strawberry Fields, Gurnee, Illinois 60031
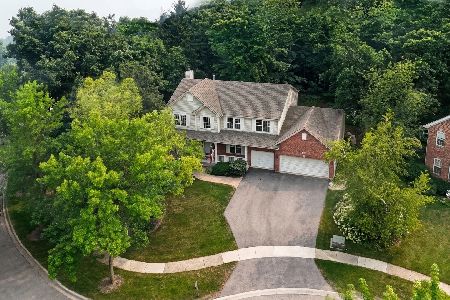
Sold
$599,900
4 beds / 2.1 baths / 2,803 ft2
Single Family / Built: 1997
113
7509 Bittersweet Drive, Gurnee, Illinois 60031

Sold
$675,000
4 beds / 3.1 baths / 3,749 ft2
Single Family / Built: 1994
485
7501 Bittersweet Drive, Gurnee, Illinois 60031
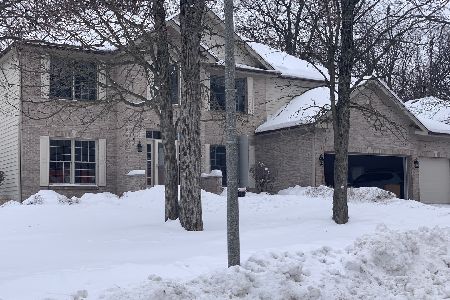
Sold
$499,000
5 beds / 5.0 baths / 3,008 ft2
Single Family / Built: 1996
2256
7514 Abbey Road, Gurnee, Illinois 60031
Sold
$363,900
4 beds / 2.1 baths / 2,213 ft2
Single Family / Built: 1996
6026
Contact Agent
Listing Provided By
Baird & Warner
