

7753 Milan Way, Gurnee, Illinois 60031


$395,000
|
For Sale
|
|
| Status: | New |
| Sqft: | 1,947 |
| Cost/Sqft: | $203 |
| Beds: | 3 |
| Baths: | 3 |
| Year Built: | 1994 |
| Property Taxes: | $9,106 |
| Days On Market: | 1 |
| Lot Size: | 0,19 |
Description
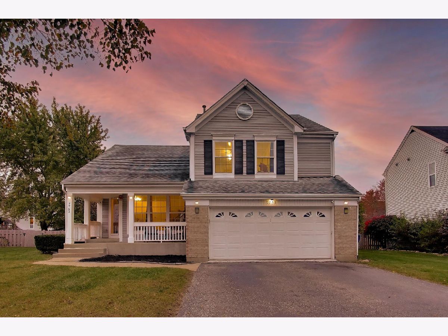
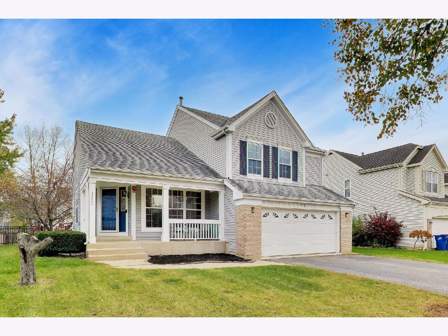
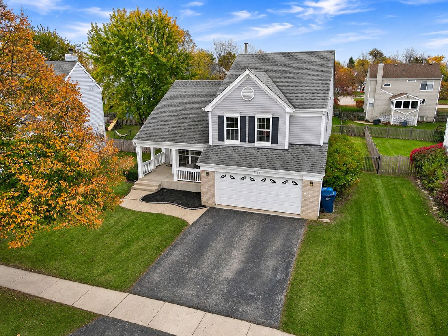
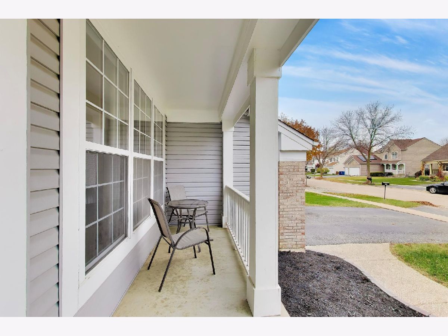
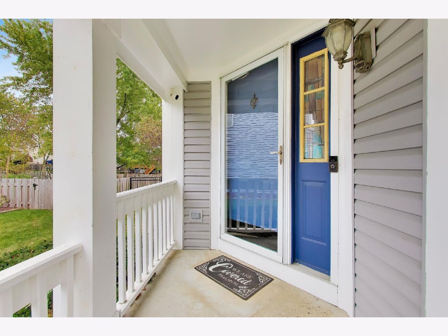
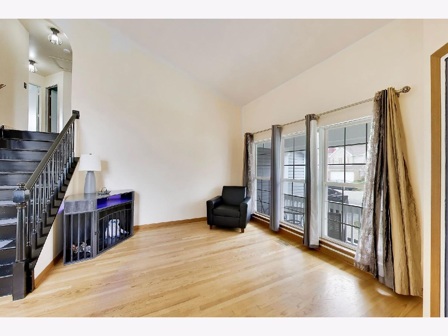
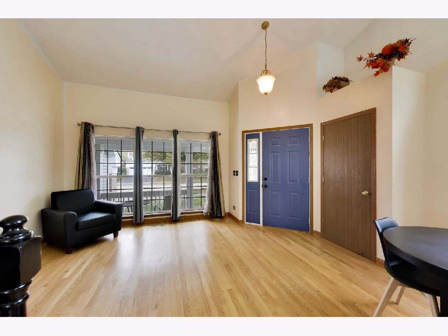
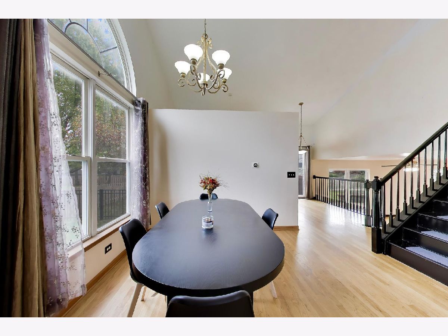
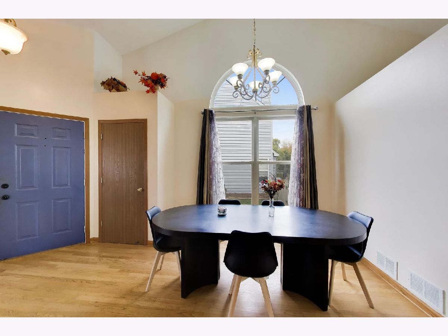
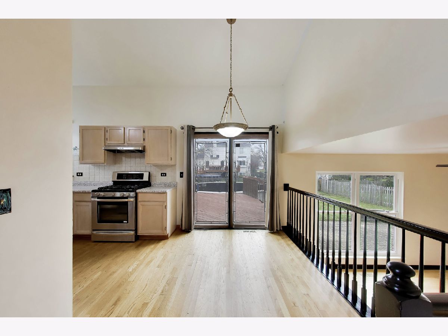
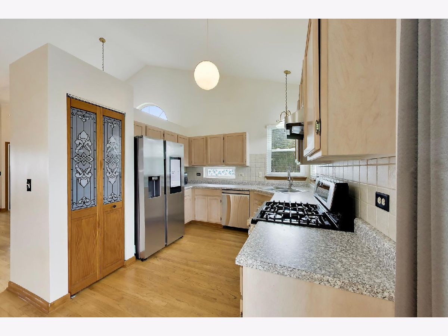
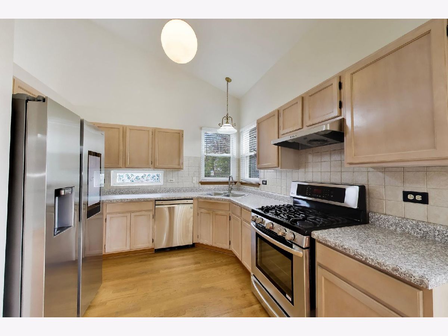
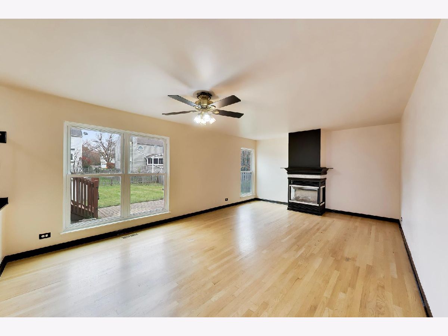
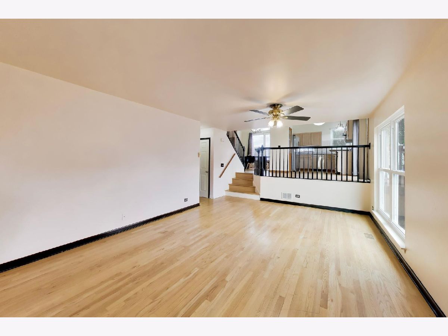
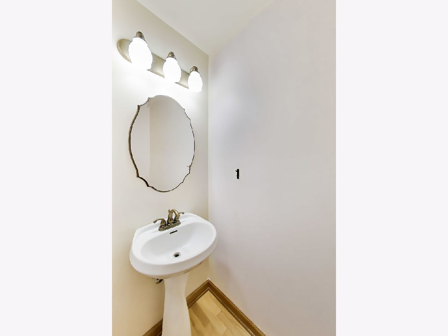
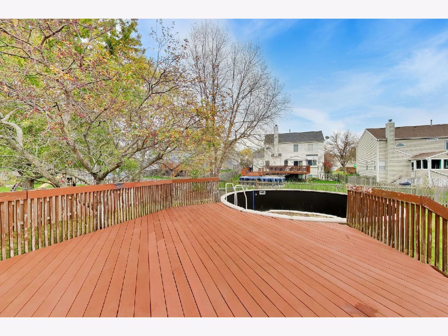
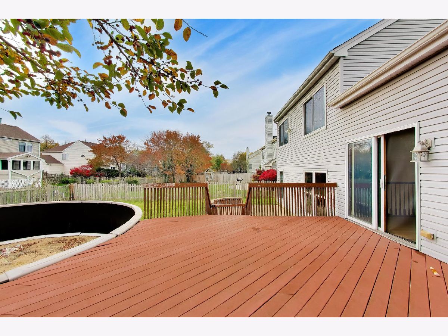
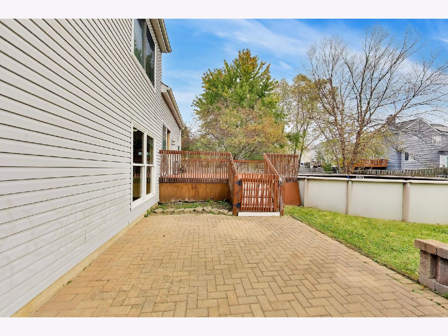
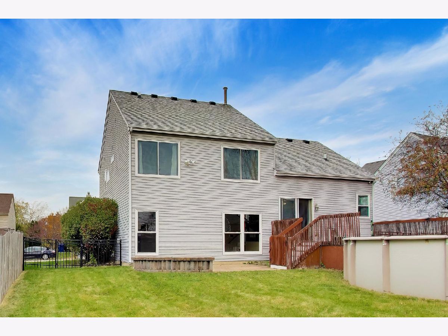
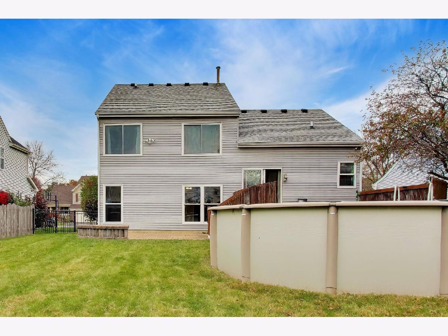
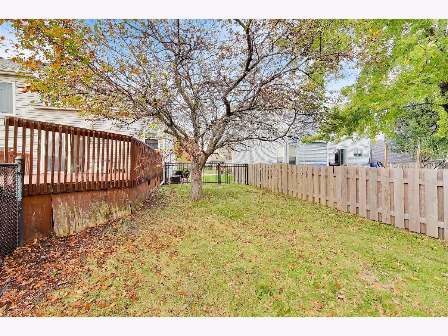
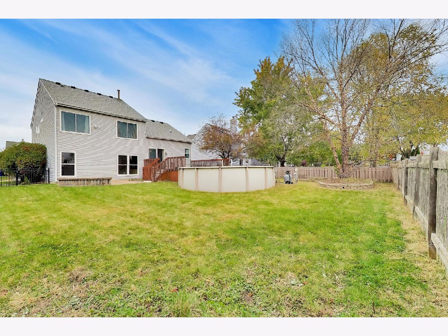
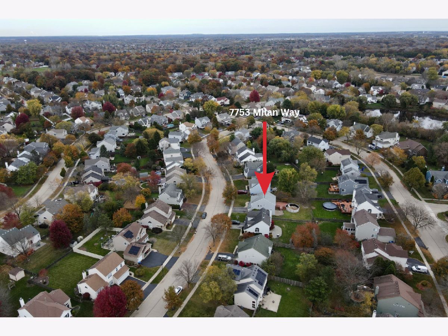
Welcome to 7753 Milan Way, a great opportunity to make a home your own in Gurnee's Ravinia Woods subdivision! Conveniently located just off Route 45, this 3-bedroom, 2.5-bath home offers approximately 1,947 square feet of living space in a well-established neighborhood near Woodland Middle School, Warren Township High School's Almond Campus, shopping, dining, and everyday conveniences. Inside, you'll find a spacious layout with plenty of room for comfortable living and entertaining, along with a partial basement offering additional flexibility. Step outside to a fenced backyard featuring a composite deck and above-ground pool, perfect for enjoying the warmer months. An attached two-car garage adds everyday convenience. With a fantastic location, generous living space, and the opportunity to add your personal touches, this home has plenty to offer!
Property Specifics
| Single Family | |
| — | |
| Bi-Level | |
| 1994 | |
| Partially Finished, Partial | |
| 522 | |
| Vinyl Siding, Frame | |
| Asphalt | |
| — | |
| No | |
| 0.19 |
| Lake | |
| Ravinia Woods | |
| 150 / Annual | |
| Insurance, Other | |
| Lake Michigan | |
| Public Sewer | |
| Central Air | |
| Gas, Forced Air | |
| No | |
| 12794688 | |
| 07191170070000 |
Nearby Schools
| NAME: | DISTRICT: | DISTANCE: | |
|---|---|---|---|
|
Grade School
Woodland Elementary School |
50 | — | |
|
Middle School
Woodland Middle School |
50 | Not in DB | |
|
High School
Warren Township High School |
121 | Not in DB | |
Property History
| DATE: | EVENT: | PRICE: | SOURCE: |
|---|---|---|---|
| 9 Aug, 2019 | Sold | $262,000 | MRED MLS |
| 5 Jul, 2019 | Under contract | $267,000 | MRED MLS |
| — | Last price change | $270,000 | MRED MLS |
| 25 May, 2019 | Listed for sale | $270,000 | MRED MLS |
| 2 Nov, 2026 | Listed for sale | $395,000 | MRED MLS |
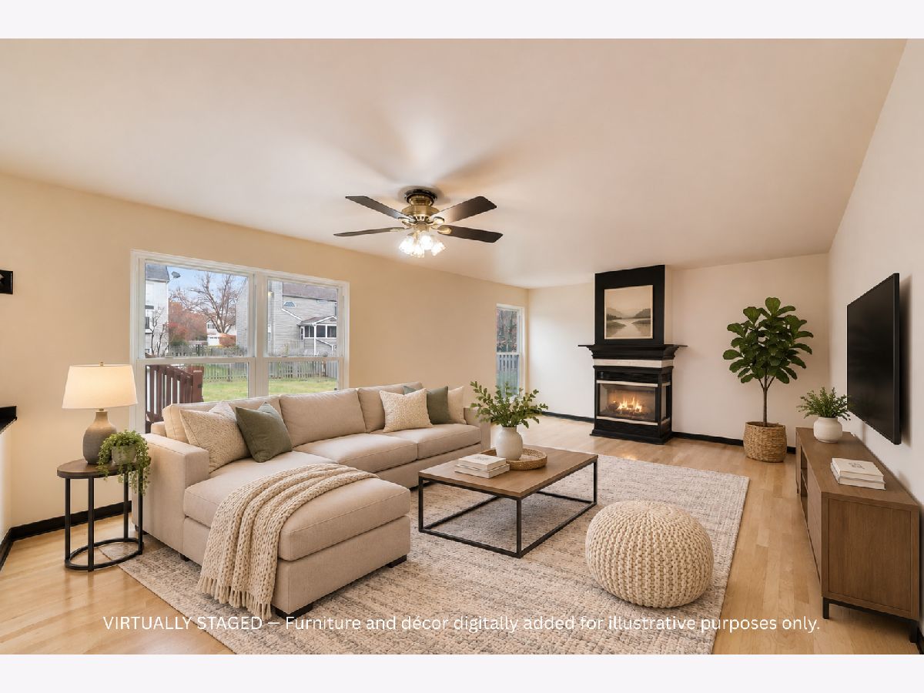
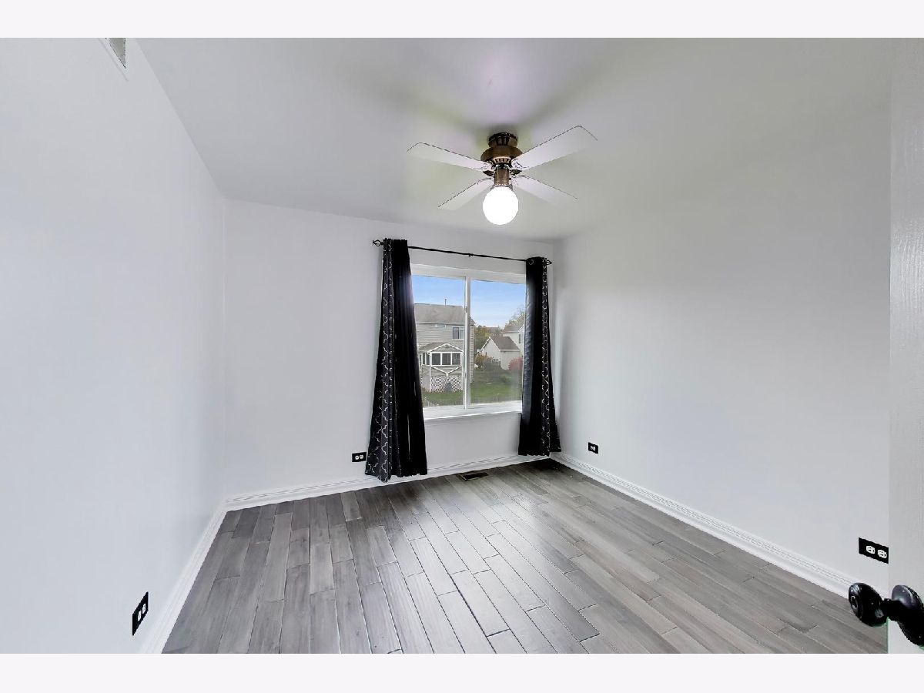
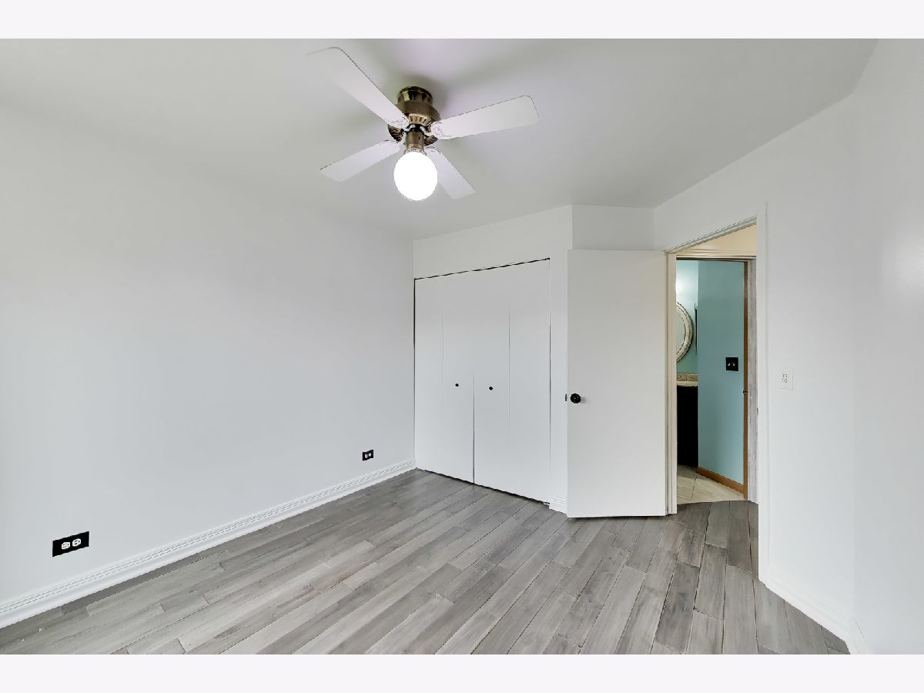
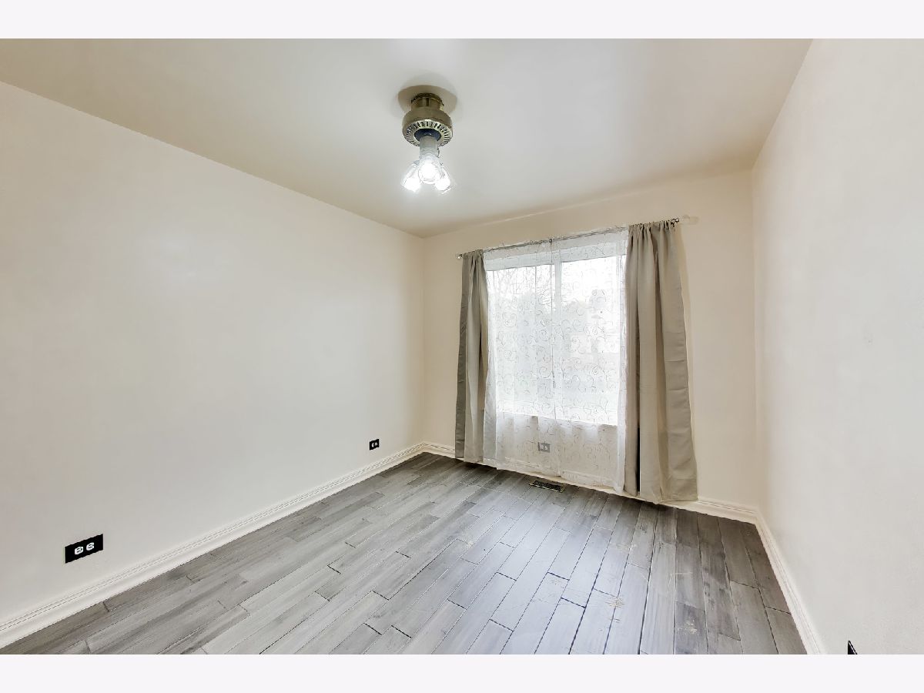
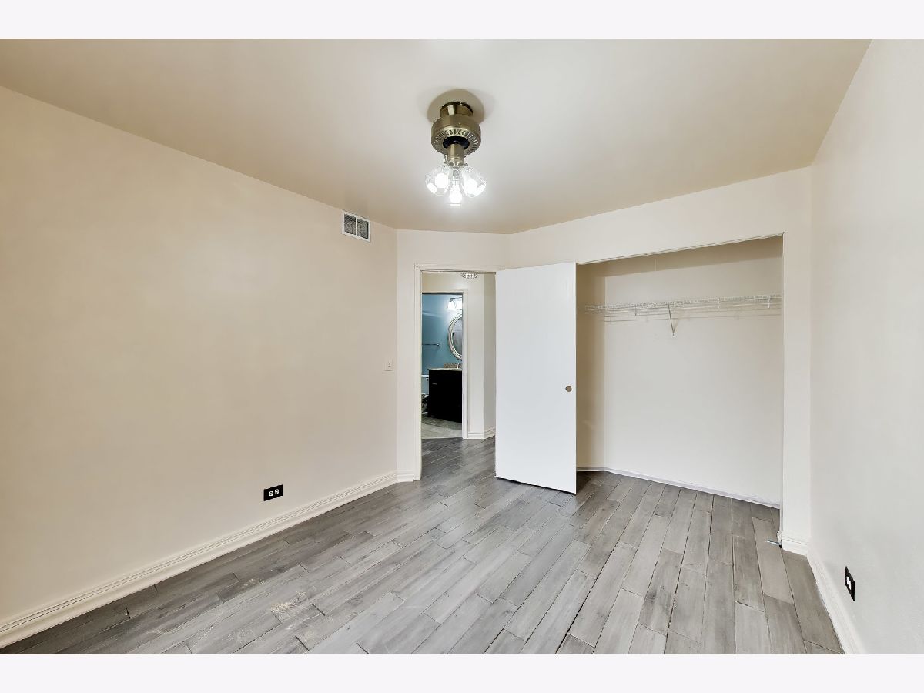
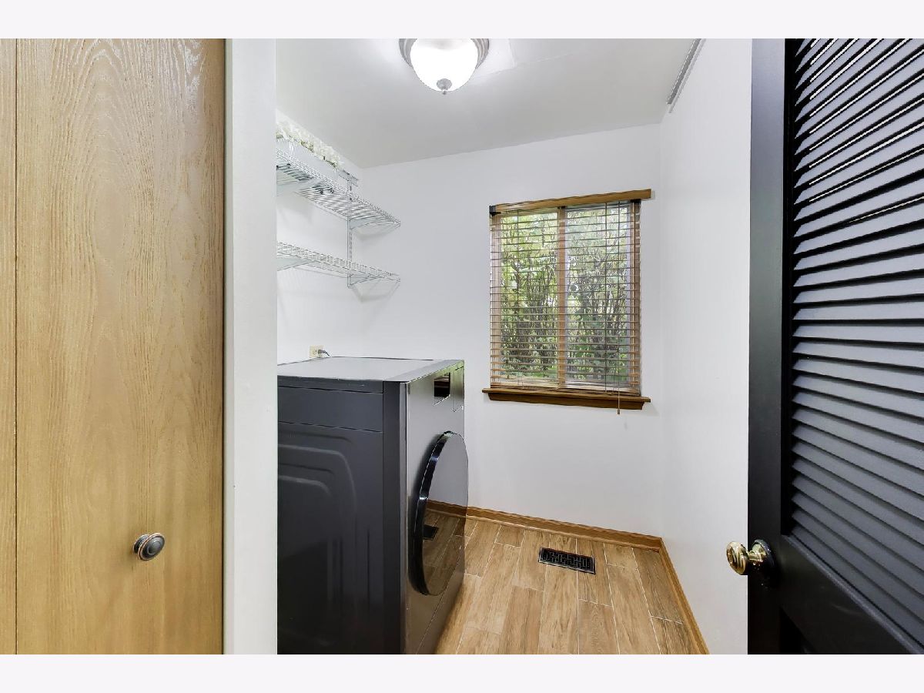
Some photos of this home have been virtually staged.
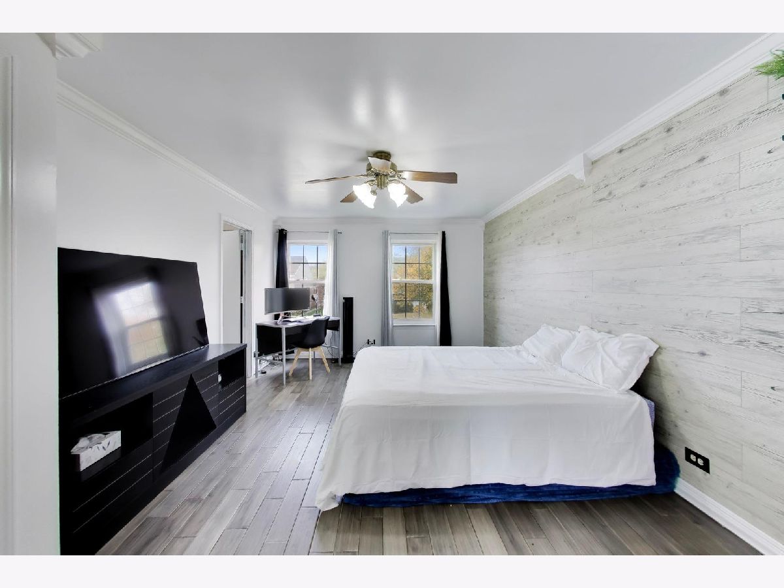
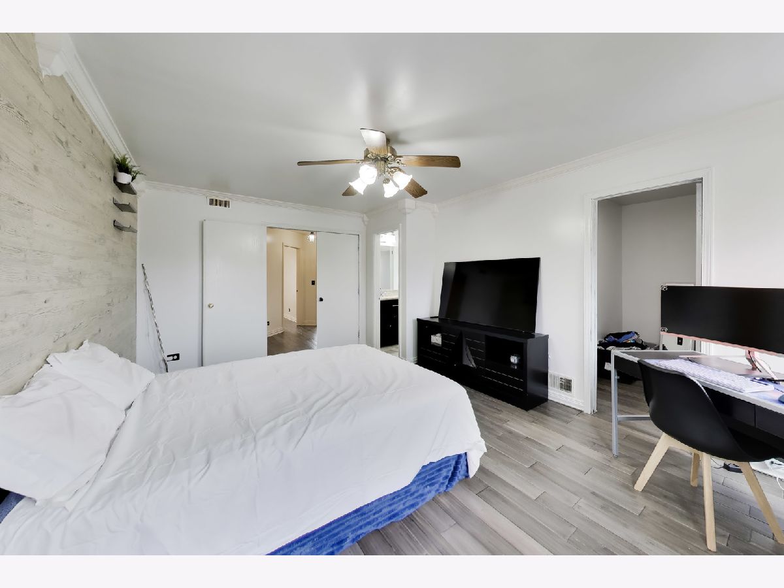
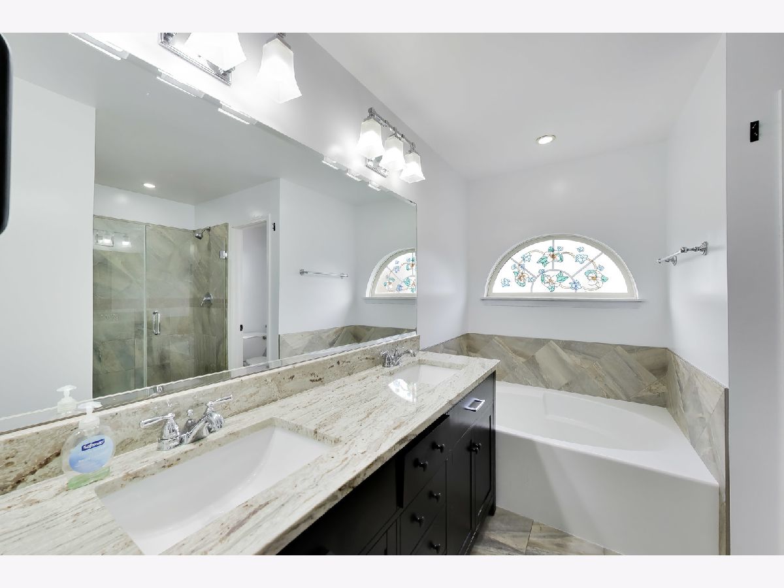
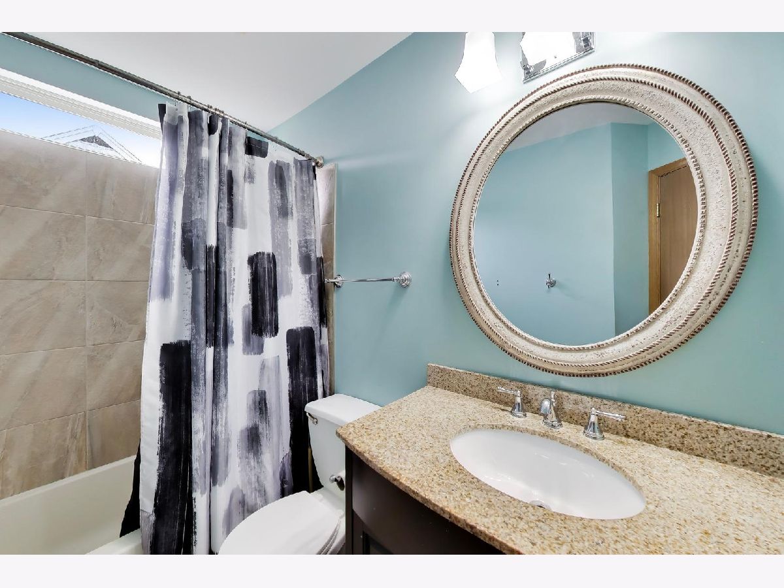
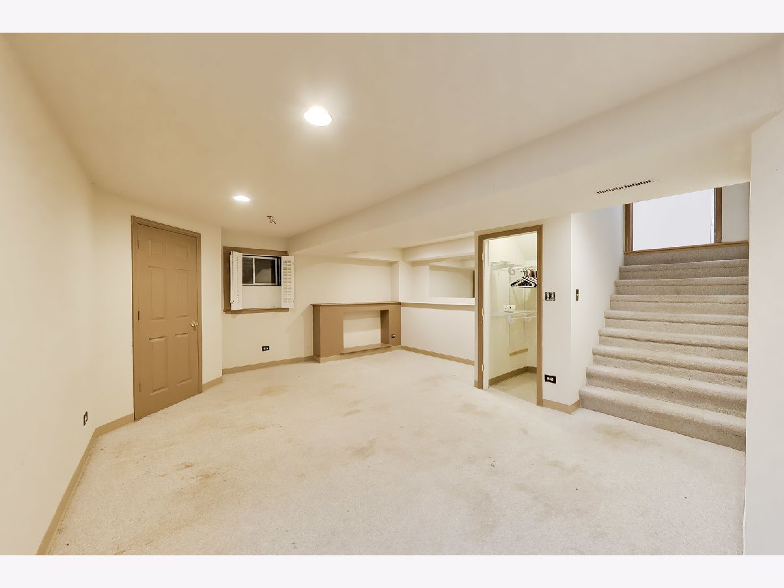
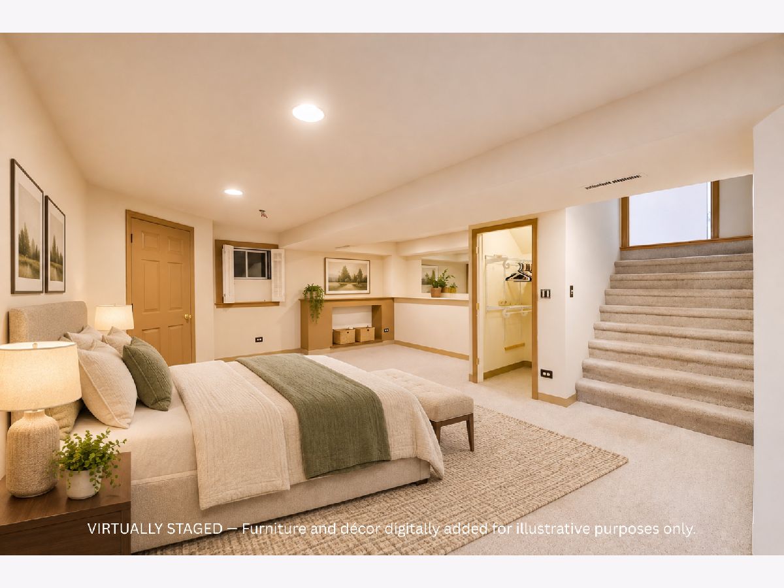
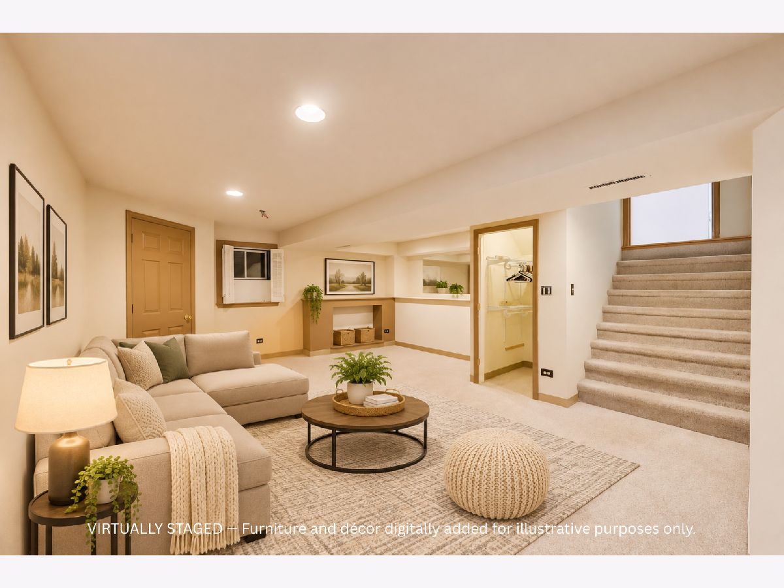
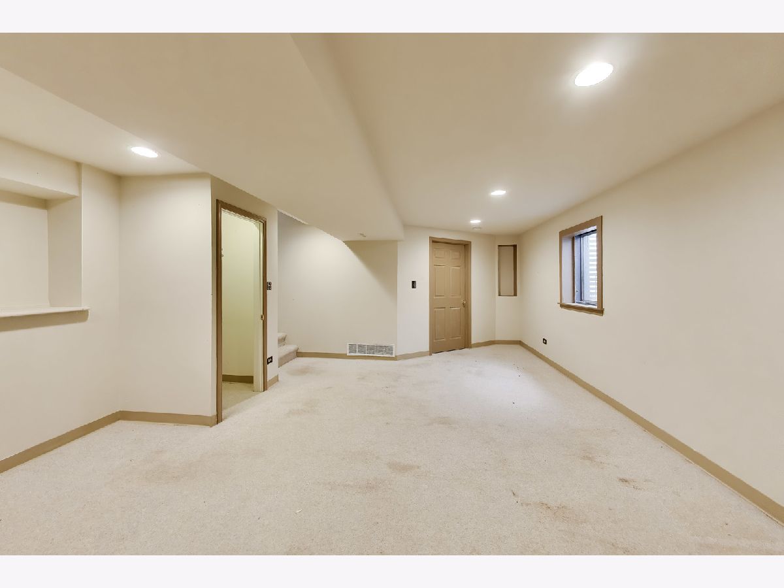
Room Specifics
Total Bedrooms: 3
Bedrooms Above Ground: 3
Bedrooms Below Ground: 0
Dimensions: 17X12
Floor Type: Hardwood
Dimensions: 11X10
Floor Type: Hardwood
Dimensions: 10X10
Floor Type: Hardwood
Full Bathrooms: 3
Bathroom Amenities: Separate Shower, Double Sink, Soaking Tub
Bathroom in Basement: 0
Dimensions: 10X10
Floor Type: Hardwood
Dimensions: 12X9
Floor Type: Hardwood
Features: Eating Area-Table Space, Pantry-Closet
Dimensions: 6X8
Floor Type: Ceramic Tile
Dimensions: 16X13
Floor Type: Hardwood
Dimensions: 21X13
Floor Type: Hardwood
Rooms: Recreation Room
Name: Recreation Room
Dimensions: 17X15
Floor Type: Carpet
Other Specifics
| 2 | |
| Concrete Perimeter | |
| Garage Owned, Attached, Garage | |
| Gas Dryer Hookup | |
| Hardwood | |
| Deck | |
| Fenced | |
| Above Ground | |
| — | |
| — | |
| 61.21X126.65X71.2X125.08 | |
| Unfinished | |
| Full | |
| Cathedral Ceiling(s), Walk-In Closet(s) | |
| Range, Dishwasher, High End Refrigerator, Humidifier | |
| Not in DB | |
| Park, Curbs, Sidewalks, Street Lights, Street Paved | |
| — | |
| Gas Starter |
Tax History
| Year | Property Taxes |
|---|---|
| 2019 | $6,343 |
| 2026 | $9,106 |
Contact Agent
Nearby Similar Homes
Nearby Sold Comparables


Contact Agent
Listing Provided By
@properties Christie's International Real Estate
