

7824 Eberhart Avenue, Greater Grand Crossing, Chicago, Illinois 60619
Sorry, we are updating photos, please update this page in 15 minutes
$183,000
|
Sold
|
|
| Status: | Closed |
| Sqft: | 2,850 |
| Cost/Sqft: | $66 |
| Beds: | 4 |
| Baths: | 3 |
| Year Built: | 1910 |
| Property Taxes: | $2,168 |
| Days On Market: | 3164 |
| Lot Size: | 0,08 |
Description
This fully renovated 5B/3B Chicago style bungalow can be home today! The entrance into this spectacular home has ceramic tile leading to the beautiful dark hardwood floors outlining the living and dining room spaces. The kitchen has amazing glass backsplash, beautiful wood cabinetry, and all new stainless steel appliances. The bathrooms on all levels of the home have a spa like feel. The upstairs bedrooms are spacious and the basement is fully furnished with lots of space including a bedroom and full bath. Come see this amazing home today!
Property Specifics
| Single Family | |
| — | |
| Bungalow | |
| 1910 | |
| Full | |
| Brick | |
| Asphalt | |
| — | |
| No | |
| 0.08 |
| Cook | |
| — | |
| 0 / Not Applicable | |
| None | |
| Lake Michigan, Public | |
| Public Sewer | |
| Central Air | |
| Natural Gas | |
| 09872012 | |
| 20274250260000 |
Property History
| DATE: | EVENT: | PRICE: | SOURCE: |
|---|---|---|---|
| 25 Jun, 2018 | Sold | $183,000 | MRED MLS |
| 16 Apr, 2018 | Under contract | $187,900 | MRED MLS |
| — | Last price change | $189,900 | MRED MLS |
| 2 Mar, 2018 | Listed for sale | $189,900 | MRED MLS |
Some photos of this home have been virtually staged.
Sorry, we are updating photos, please update this page in 15 minutesRoom Specifics
All Bedroom Info:
Total Bedrooms: 5
Bedrooms Above Ground: 4
Bedrooms Below Ground: 1
Total Bedrooms: 5
Bedrooms Above Ground: 4
Bedrooms Below Ground: 1
Second Bedroom Info:
Dimensions: —
Location: —Dimensions: —
Floor Type: Carpet
Third Bedroom Info:
Dimensions: —
Location: —Dimensions: —
Floor Type: Hardwood
Fourth Bedroom Info:
Dimensions: —
Location: —Dimensions: —
Floor Type: Hardwood
Bathroom Info:
Full Bathrooms: 3
Partial Bathrooms: 0Full Bathrooms: 3
Bathroom Amenities: —
Bathroom in Basement: 1
Dining Room Info:
Dimensions: —
Location: —Dimensions: —
Floor Type: Hardwood
Kitchen Info:
Dimensions: —
Location: —Dimensions: —
Floor Type: Ceramic Tile
Features: Eating Area-Table Space
Laundry Room Info:
Dimensions: —
Location: —Dimensions: —
Floor Type: Ceramic Tile
Living Room Info:
Dimensions: —
Location: —Dimensions: —
Floor Type: Hardwood
Family Room Info:
Dimensions: —
Location: —Dimensions: —
Floor Type: Ceramic Tile
Additional Rooms Info:
Rooms: Bedroom 5, Den, Foyer
Basement: FullRooms: Bedroom 5, Den, Foyer
Other Specifics
| 2 | |
| — | |
| Garage | |
| — | |
| — | |
| — | |
| — | |
| — | |
| 25 X140 | |
| — | |
| None | |
| — | |
| — | |
| Not in DB | |
| — | |
| — | |
| — |
Tax History
| Year | Property Taxes |
|---|---|
| 2018 | $2,168 |
Contact Agent
Nearby Similar Homes
7809 Vernon Avenue, Chicago, Illinois 60619
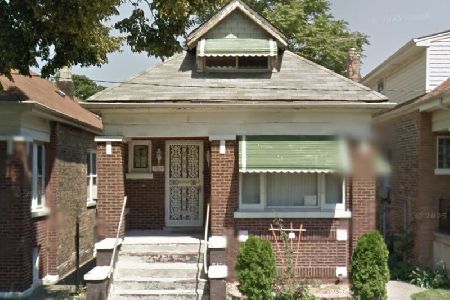
For Sale
$95,000
3 beds / 1.0 baths / 1,200 ft2
Single Family / Built: 1920
36
7801 Eberhart Avenue, Chicago, Illinois 60619
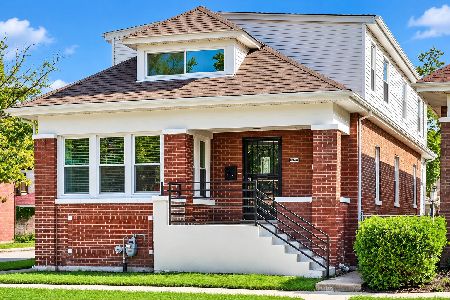
For Sale
$424,900
5 beds / 4.0 baths / 3,862 ft2
Single Family / Built: 1920
25
7832 Vernon Avenue, Chicago, Illinois 60619
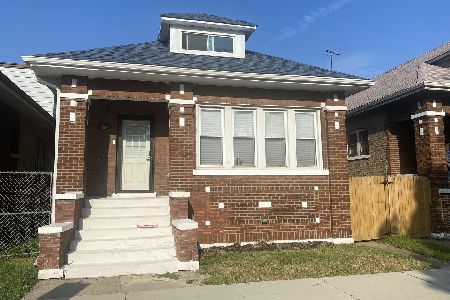
For Sale
$335,000
3 beds / 3.1 baths / 1,300 ft2
Single Family / Built: 1920
58
7817 Rhodes Avenue, Chicago, Illinois 60619
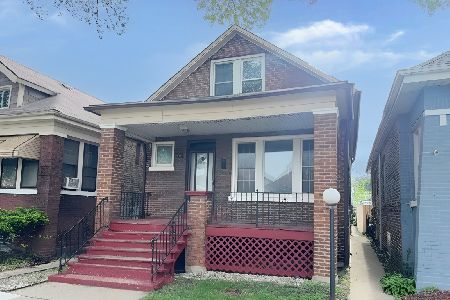
Foreclosure
$79,900
4 beds / 3.0 baths / 836 ft2
Single Family / Built: 1918
165
7715 Eberhart Avenue, Chicago, Illinois 60619
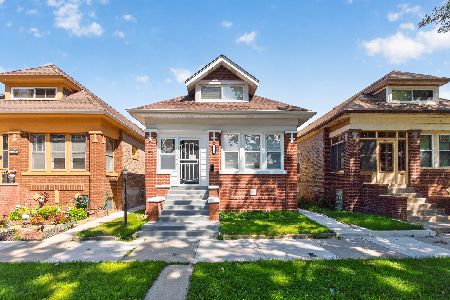
For Sale
$360,000
3 beds / 3.0 baths / 3,240 ft2
Single Family / Built: 1918
64
7846 Saint Lawrence Avenue, Chicago, Illinois 60619
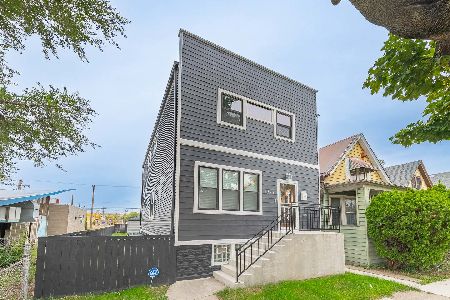
For Sale
$330,000
4 beds / 3.1 baths / 1,739 ft2
Single Family / Built: 1908
19
Nearby Sold Comparables
7826 Eberhart Avenue, Chicago, Illinois 60619

Sold
$207,000
5 beds / 3.0 baths / 2,604 ft2
Single Family / Built: 1920
2982
7818 Eberhart Avenue, Chicago, Illinois 60619
Sold
$31,000
4 beds / 1.0 baths / 1,962 ft2
Single Family / Built: 1905
4497
7818 Eberhart Avenue, Chicago, Illinois 60619
Sold
$169,900
3 beds / 3.0 baths / 2,000 ft2
Single Family / Built: 1905
4146
7828 Eberhart Avenue, Chicago, Illinois 60619
Sold
$125,000
3 beds / 2.0 baths / 1,986 ft2
Single Family / Built: 1919
3180
7814 Eberhart Avenue, Chicago, Illinois 60619
Sold
$184,900
4 beds / 2.1 baths / 1,656 ft2
Single Family / Built: 1915
4439
7826 Eberhart Avenue, Chicago, Illinois 60619
Sold
$19,900
2 beds / 1.1 baths / 1,302 ft2
Single Family / Built: 1920
3395
Contact Agent
Listing Provided By
Oak Realty of Chicago, Inc.
