

7826 Cannellwood Road, South Beloit, Illinois 61080
Sorry, we are updating photos, please update this page in 15 minutes
$415,300
|
Sold
|
|
| Status: | Closed |
| Sqft: | 4,700 |
| Cost/Sqft: | $96 |
| Beds: | 5 |
| Baths: | 5 |
| Year Built: | 1993 |
| Property Taxes: | $14,335 |
| Days On Market: | 6387 |
| Lot Size: | 4,25 |
Description
4.25 AC ESTATE. METICULOUSLY MAINTAINED ALL BRICK GEORGIAN MANSION. OVER 4700 SF. 3FPL. GOURMET KITCHEN. GRANITE. DUAL PANTRIES. MARBLE & HARDWOOD FLOORS. 6 PANEL DOORS, CUSTOM CRAFTED WOODWORK. 1ST FLR SUN DRENCHED FAMRM, GARDEN ROOM. 1ST FLR MBR SUITE. LIBRARY COVERED OUTDOOR FAM RM ADJOINS ITALIAN GARDEN PATIO. WALK-OUT LL MEDIA ROOM W/GAMING AREA TO SPA GARDEN. IRRIGATION. SEC SYST. ZONED HEAT. HOTTUB NEGOTIABLE.
Property Specifics
| Single Family | |
| — | |
| Georgian | |
| 1993 | |
| Full, Walkout | |
| Brick | |
| Asphalt | |
| — | |
| No | |
| 4.25 |
| Winnebago | |
| — | |
| 0 / Not Applicable | |
| None | |
| Private Well | |
| Septic-Private | |
| Central Air | |
| Natural Gas, Forced Air, Zoned | |
| 07214807 | |
| 04114250080000 |
Nearby Schools
| NAME: | DISTRICT: | DISTANCE: | |
|---|---|---|---|
|
Middle School
Prairie Hill Elementary School |
133 | Not in DB | |
|
High School
Hononegah High School |
207 | Not in DB | |
Property History
| DATE: | EVENT: | PRICE: | SOURCE: |
|---|---|---|---|
| 26 Mar, 2010 | Sold | $415,300 | MRED MLS |
| 15 Mar, 2010 | Under contract | $449,949 | MRED MLS |
| — | Last price change | $459,595 | MRED MLS |
| 13 May, 2009 | Listed for sale | $649,000 | MRED MLS |
Sorry, we are updating photos, please update this page in 15 minutes
Room Specifics
All Bedroom Info:
Total Bedrooms: 5
Bedrooms Above Ground: 5
Bedrooms Below Ground: 0
Total Bedrooms: 5
Bedrooms Above Ground: 5
Bedrooms Below Ground: 0
Second Bedroom Info:
Dimensions: —
Location: —Dimensions: —
Floor Type: Carpet
Third Bedroom Info:
Dimensions: —
Location: —Dimensions: —
Floor Type: Carpet
Fourth Bedroom Info:
Dimensions: —
Location: —Dimensions: —
Floor Type: Carpet
Bathroom Info:
Full Bathrooms: 5
Partial Bathrooms: 1Full Bathrooms: 5
Bathroom Amenities: Whirlpool, Separate Shower, Double Sink, Bidet
Bathroom in Basement: 0
Dining Room Info:
Dimensions: —
Location: —Dimensions: —
Floor Type: Ceramic Tile
Kitchen Info:
Dimensions: —
Location: —Dimensions: —
Floor Type: Ceramic Tile
Features: Eating Area-Table Space, Island, Pantry-Closet
Laundry Room Info:
Dimensions: —
Location: —Dimensions: —
Floor Type: Ceramic Tile
Living Room Info:
Dimensions: —
Location: —Dimensions: —
Floor Type: Carpet
Family Room Info:
Dimensions: —
Location: —Dimensions: —
Floor Type: Carpet
Additional Rooms Info:
Rooms: Atrium, Bedroom 5, Den, Exercise Room, Foyer, Gallery, Great Room, Library, Media Room, Recreation Room, Sun Room, Utility Room-1st Floor, Workshop
Basement: Full, WalkoutRooms: Atrium, Bedroom 5, Den, Exercise Room, Foyer, Gallery, Great Room, Library, Media Room, Recreation Room, Sun Room, Utility Room-1st Floor, Workshop
Other Specifics
| 4 | |
| Concrete Perimeter | |
| Garage | |
| — | |
| — | |
| — | |
| Patio, Hot Tub | |
| Wooded | |
| 4.25 ACRES | |
| Unfinished | |
| Full | |
| Hot Tub, First Floor Bedroom | |
| Double Oven, Range, Microwave, Dishwasher, Refrigerator, Disposal | |
| Not in DB | |
| Street Paved | |
| — | |
| Gas Log |
Tax History
| Year | Property Taxes |
|---|---|
| 2010 | $14,335 |
Contact Agent
Nearby Similar Homes
15380 White School Road, South Beloit, Illinois 61080
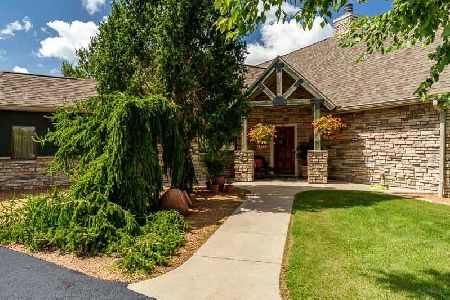
For Sale
$1,295,000
4 beds / 3.1 baths / 4,555 ft2
Single Family / Built: 2002
59
Nearby Sold Comparables
7805 Cannellwood Drive, South Beloit, Illinois 61080

Sold
$299,900
5 beds / 4.1 baths / 5,021 ft2
Single Family / Built: 1996
4471
7837 Cannellwood Drive, South Beloit, Illinois 61080
Sold
$350,000
4 beds / 3.2 baths / 3,224 ft2
Single Family / Built: 1993
3932
14892 Jason Lane, South Beloit, Illinois 61080
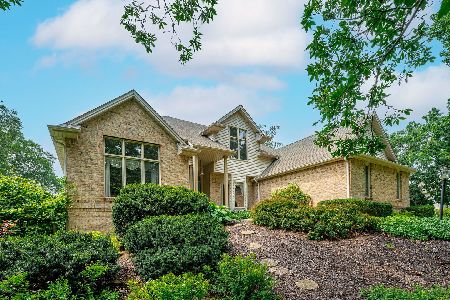
Sold
$429,900
4 beds / 3.1 baths / 2,643 ft2
Single Family / Built: 1993
824
7674 Shane Lane, South Beloit, Illinois 61080
Sold
$330,000
4 beds / 2.1 baths / 2,800 ft2
Single Family / Built: 1991
5281
7650 Evelyn Drive, South Beloit, Illinois 61080
Sold
$239,900
3 beds / 3.1 baths / 3,011 ft2
Single Family / Built: 1994
4805
7957 Cannellwood Drive, South Beloit, Illinois 61080
Sold
$325,000
4 beds / 3.1 baths / 4,274 ft2
Single Family / Built: 1993
3103
Contact Agent
Listing Provided By
Dickerson & Nieman Realtors
