

7826 W. Elmgrove Drive, Elmwood Park, Illinois 60707
Sorry, we are updating photos, please update this page in 15 minutes
$300,000
|
Sold
|
|
| Status: | Closed |
| Sqft: | 1,665 |
| Cost/Sqft: | $180 |
| Beds: | 5 |
| Baths: | 3 |
| Year Built: | 1929 |
| Property Taxes: | $4,540 |
| Days On Market: | 3675 |
| Lot Size: | 0,12 |
Description
Beautifully rehabbed octogan Bungalow on over-sized corner lot. Fve bedrooms and three full bathrooms. Refinished hardwood floors throughout the first floor. Updated eat-in kitchen with granite counter tops and stainless steel appliances. Full basement with separate shower and kitchen area plus washer/dryer. Sump Pump and flood control system. Two bedrooms, an enclosed porch and a full bath on the first floor. Three bedrooms and a full bath on the second floor. Two car garage with overhead door to yard/patio.
Property Specifics
| Single Family | |
| — | |
| Bungalow | |
| 1929 | |
| Full | |
| Brick | |
| Asphalt | |
| — | |
| No | |
| 0.12 |
| Cook | |
| — | |
| 0 / Not Applicable | |
| None | |
| Lake Michigan | |
| Public Sewer | |
| Window/Wall Units - 3+ | |
| Steam, Baseboard | |
| 09367818 | |
| 12251200220000 |
Nearby Schools
| NAME: | DISTRICT: | DISTANCE: | |
|---|---|---|---|
|
Grade School
John Mills Elementary School |
401 | — | |
|
Middle School
Elm Elementary School |
181 | Not in DB | |
|
High School
Elmwood Park High School |
401 | Not in DB | |
Property History
| DATE: | EVENT: | PRICE: | SOURCE: |
|---|---|---|---|
| 18 Jan, 2017 | Sold | $300,000 | MRED MLS |
| 27 Nov, 2016 | Under contract | $299,900 | MRED MLS |
| 15 Oct, 2016 | Listed for sale | $299,900 | MRED MLS |
Sorry, we are updating photos, please update this page in 15 minutes
Room Specifics
All Bedroom Info:
Total Bedrooms: 5
Bedrooms Above Ground: 5
Bedrooms Below Ground: 0
Total Bedrooms: 5
Bedrooms Above Ground: 5
Bedrooms Below Ground: 0
Second Bedroom Info:
Dimensions: —
Location: —Dimensions: —
Floor Type: Hardwood
Third Bedroom Info:
Dimensions: —
Location: —Dimensions: —
Floor Type: Carpet
Fourth Bedroom Info:
Dimensions: —
Location: —Dimensions: —
Floor Type: Carpet
Bathroom Info:
Full Bathrooms: 3
Partial Bathrooms: 0Full Bathrooms: 3
Bathroom Amenities: Separate Shower
Bathroom in Basement: 1
Dining Room Info:
Dimensions: —
Location: —Dimensions: —
Floor Type: Hardwood
Kitchen Info:
Dimensions: —
Location: —Dimensions: —
Floor Type: Hardwood
Features: Eating Area-Table Space
Living Room Info:
Dimensions: —
Location: —Dimensions: —
Floor Type: Hardwood
Additional Rooms Info:
Rooms: Enclosed Porch, Bedroom 5
Basement: FullRooms: Enclosed Porch, Bedroom 5
Other Specifics
| 2 | |
| Concrete Perimeter | |
| Garage | |
| — | |
| — | |
| — | |
| Patio, Porch Screened | |
| Corner Lot | |
| 5,198 SQUARE FEET | |
| Dormer | |
| None | |
| Hardwood Floors, First Floor Bedroom, First Floor Full Bath | |
| Microwave, Dishwasher, Refrigerator, Washer, Dryer, Disposal | |
| Not in DB | |
| Sidewalks, Street Lights, Street Paved | |
| — | |
| — |
Tax History
| Year | Property Taxes |
|---|---|
| 2017 | $4,540 |
Contact Agent
Nearby Similar Homes
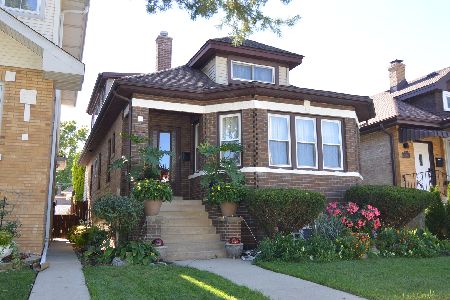
3015 77th Court, Elmwood Park, Illinois 60707
For Sale
$345,000
3 beds / 2.1 baths / 1,787 ft2
Single Family / Built: 1939
18
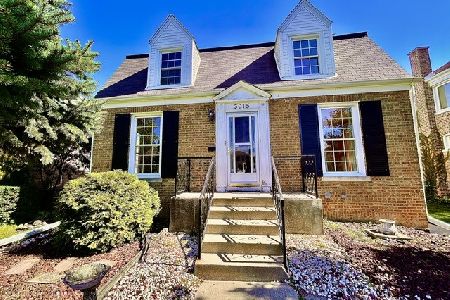
3108 77th. Court, Elmwood Park, Illinois 60707
For Sale
$429,900
5 beds / 2.0 baths / 2,283 ft2
Single Family / Built: 1928
35
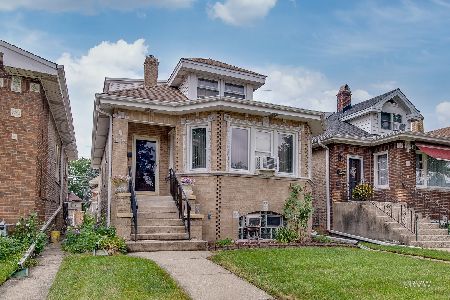
7940 Oakleaf Avenue, Elmwood Park, Illinois 60707
For Sale
$290,000
5 beds / 2.0 baths / 2,010 ft2
Single Family / Built: 1928
15
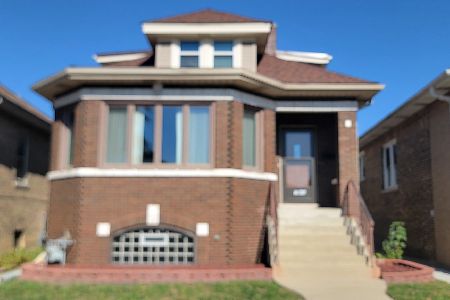
2645 78th Avenue, Elmwood Park, Illinois 60707
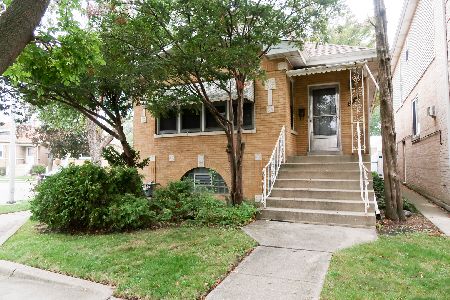
For Sale
$299,900
3 beds / 1.1 baths / 1,281 ft2
Single Family / Built: 1927
23
3035 76th Court, Elmwood Park, Illinois 60707
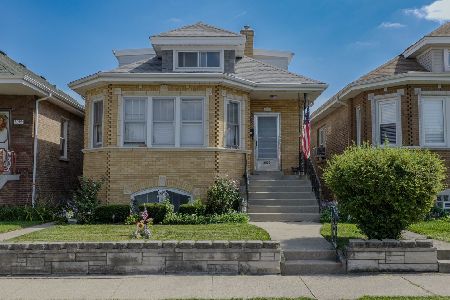
For Sale
$369,900
6 beds / 2.0 baths / 1,665 ft2
Single Family / Built: 1929
54
Nearby Sold Comparables
7818 Elmgrove Drive, Elmwood Park, Illinois 60707

Sold
$219,900
3 beds / 2.1 baths / 1,110 ft2
Single Family / Built: 1929
2988
7824 Elmgrove Drive, Elmwood Park, Illinois 60707
Sold
$145,000
4 beds / 2.0 baths / 932 ft2
Single Family / Built: 1928
5000
7824 Elmgrove Drive, Elmwood Park, Illinois 60707
Sold
$289,000
3 beds / 3.0 baths / 2,500 ft2
Single Family / Built: 1929
4545
7822 Elmgrove Drive, Elmwood Park, Illinois 60707

Sold
$399,000
4 beds / 1.1 baths / 2,378 ft2
Single Family / Built: 1929
1009
7822 Elmgrove, Elmwood Park, Illinois 60707
Sold
$387,500
4 beds / 1.1 baths / 0 ft2
Single Family / Built: 1928
7168
2927 78th Court, Elmwood Park, Illinois 60707

Sold
$399,900
4 beds / 3.0 baths / 0 ft2
Single Family / Built: 1928
1920
Contact Agent
Listing Provided By
Baird & Warner
