

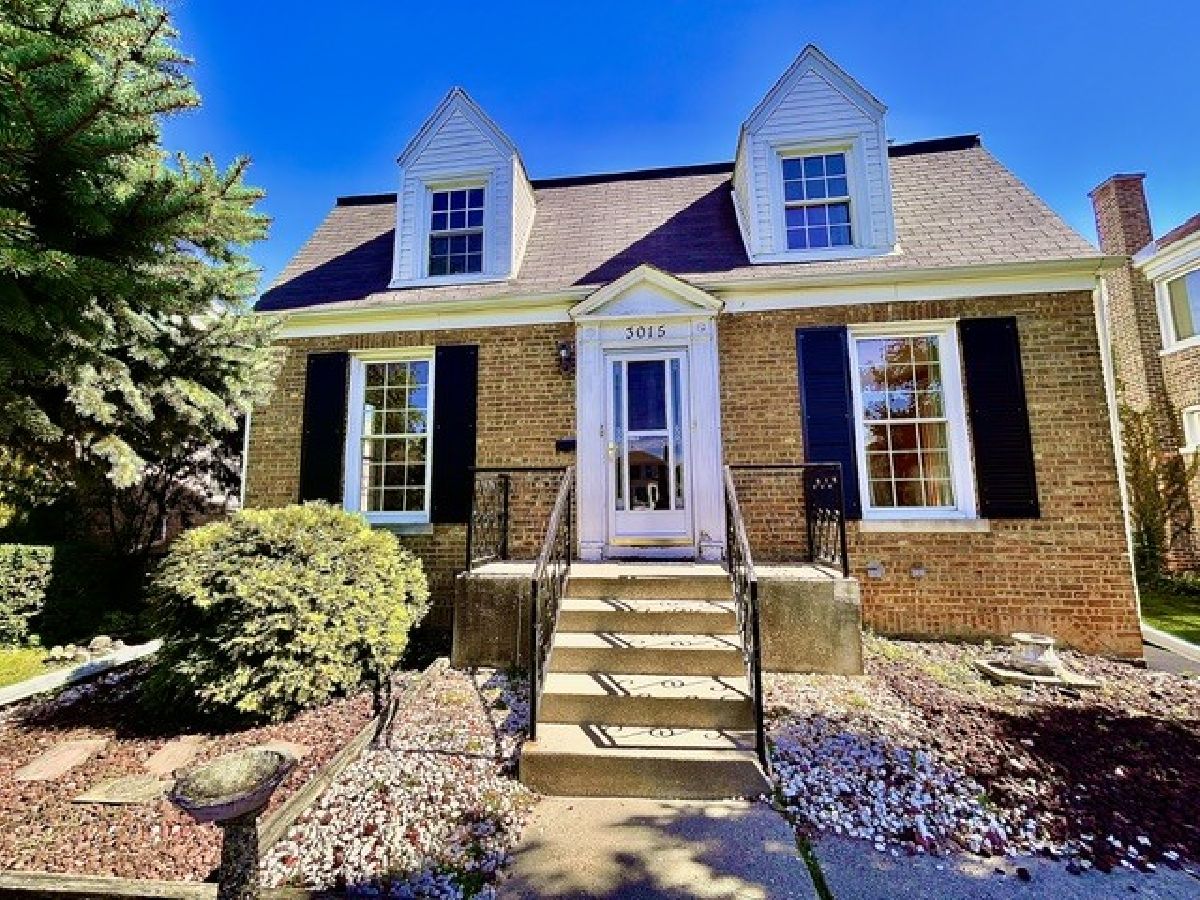
3015 77th Court, Elmwood Park, Illinois 60707


$345,000
|
For Sale
|
|
| Status: | Pending |
| Sqft: | 1,787 |
| Cost/Sqft: | $193 |
| Beds: | 3 |
| Baths: | 3 |
| Year Built: | 1939 |
| Property Taxes: | $9,268 |
| Lot Size: | 0,00 |
Description
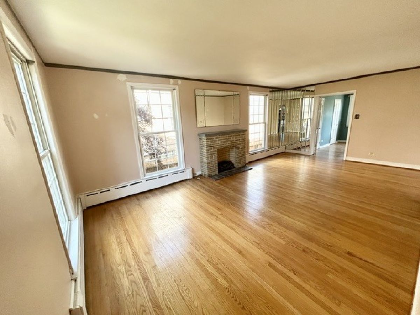
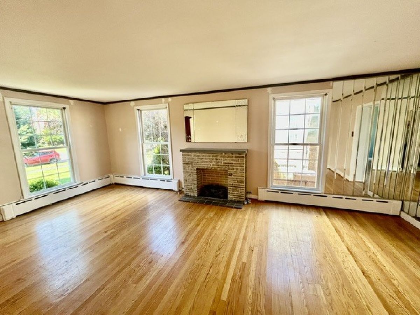
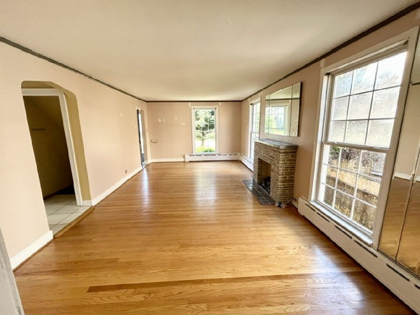
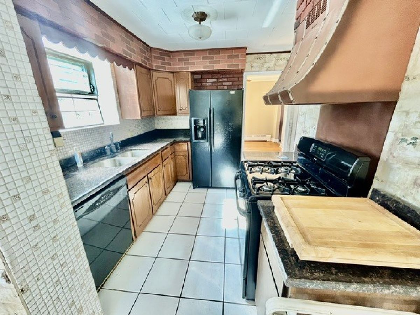
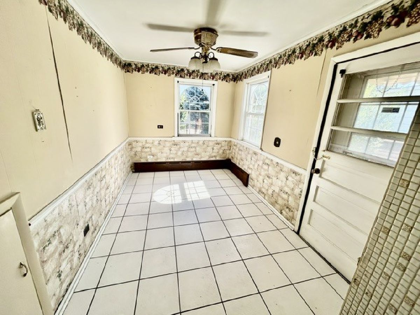
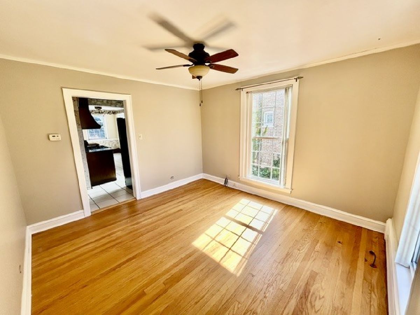
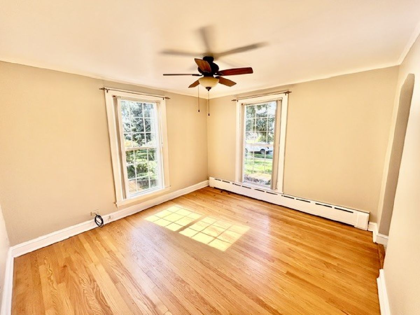
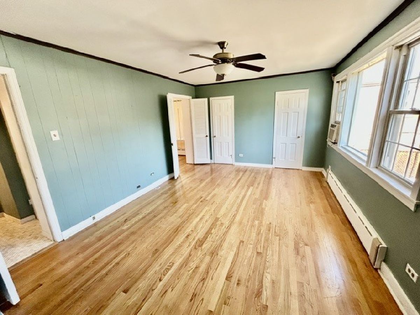
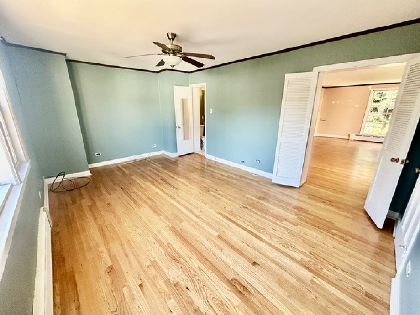
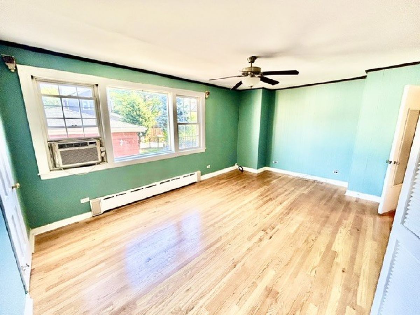
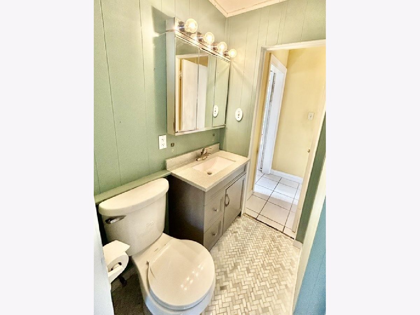
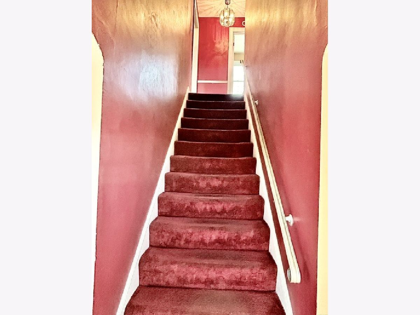
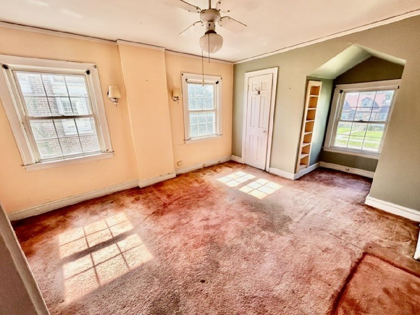
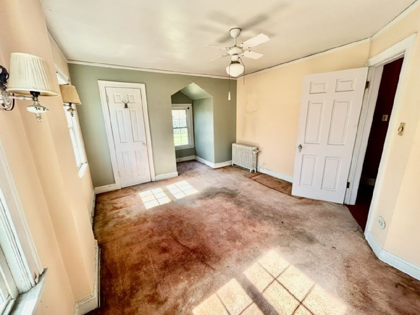
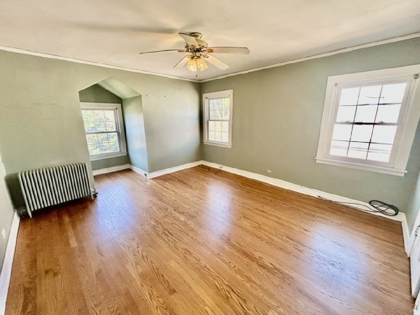
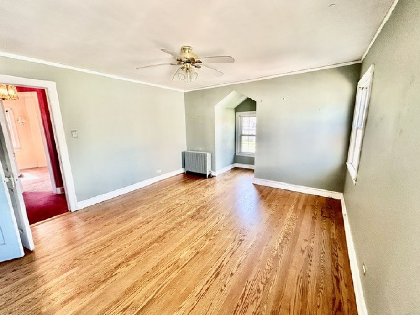
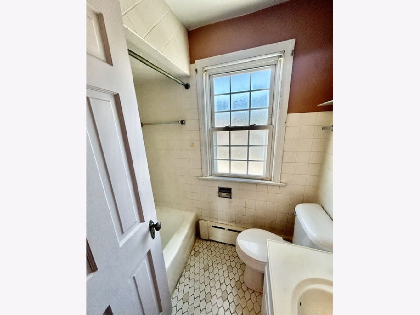
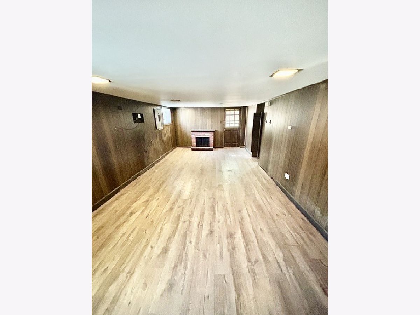
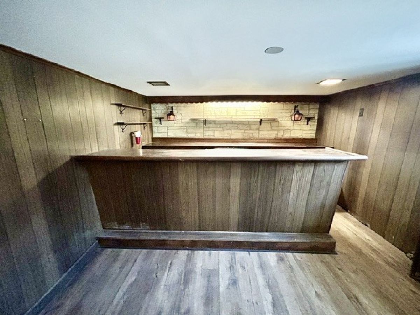
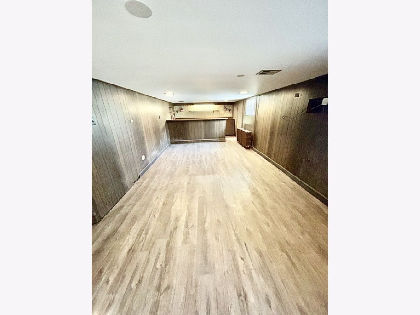
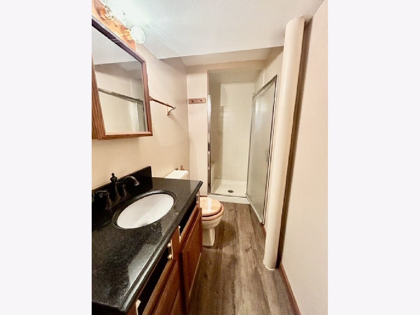
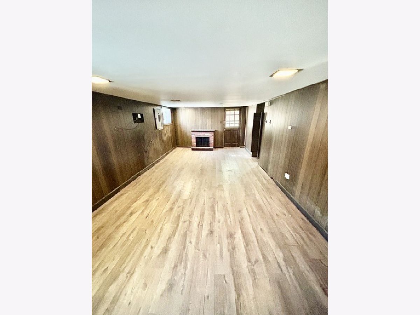
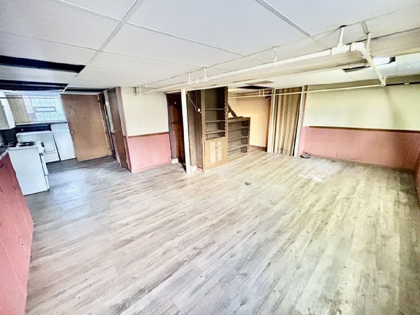
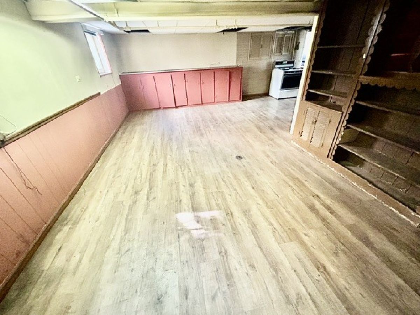
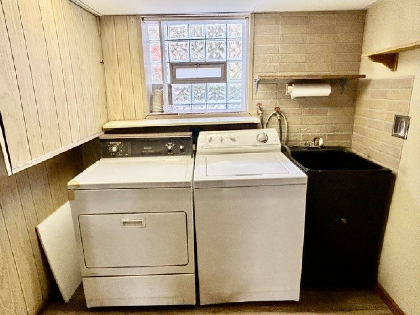
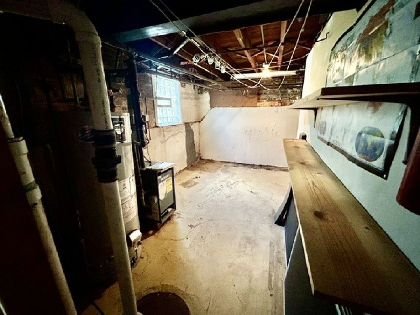
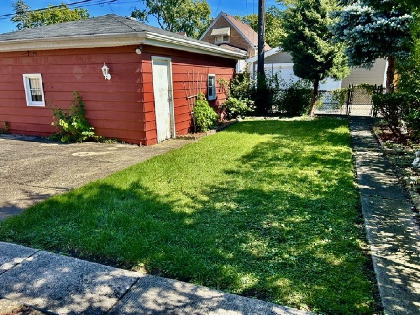
First floor features a living room, sitting area, large primary bedroom connected to a powder room, eat-in kitchen and Hardwood floors throughout. Second floor has full dormer and features 2 additional bedrooms and full bath. Finished basement offers a family room with a dry bar for entertaining, a dining area with a gas stove, full bathroom, laundry and storage. Detached 2 car garage and nice sized fenced in backyard. Near schools, shopping, and public transportation. The home has great potential and is being sold AS-IS and is ideal for buyers looking to add value with some TLC. Seller will not make any repairs. Schedule your showing today! Village Inspection is completed. Buyer to assume all village requirements. Ask broker for details.
Property Specifics
| Single Family | |
| — | |
| Cape Cod | |
| 1939 | |
| Finished, Full | |
| 813 | |
| Brick | |
| Asphalt | |
| — | |
| No | |
| — |
| Cook | |
| — | |
| — / Not Applicable | |
| None | |
| Lake Michigan | |
| Public Sewer | |
| Window Unit(s) | |
| Gas | |
| No | |
| 12789709 | |
| 12251130720000 |
Nearby Schools
| NAME: | DISTRICT: | DISTANCE: | |
|---|---|---|---|
|
Grade School
Elmwood Elementary School |
401 | — | |
|
Middle School
Elm Middle School |
401 | Not in DB | |
|
High School
Elmwood Park High School |
401 | Not in DB | |
Room Specifics
Total Bedrooms: 3
Bedrooms Above Ground: 3
Bedrooms Below Ground: 0
Dimensions: 12X15
Floor Type: Hardwood
Dimensions: 12X13
Floor Type: —
Dimensions: 14X13
Floor Type: Carpet
Full Bathrooms: 3
Bathroom Amenities: Separate Shower, Soaking Tub
Bathroom in Basement: 1
Dimensions: 22X8
Floor Type: Porcelain Tile
Dimensions: 7X3
Floor Type: Laminate
Dimensions: 12X22
Floor Type: Hardwood
Dimensions: 11X12
Floor Type: Hardwood
Rooms: Eating Area, Utility Room-Lower Level
Name: Bar/Entertainment
Dimensions: 12X30
Floor Type: Wood Laminate
Name: Eating Area
Dimensions: 21X15
Floor Type: Wood Laminate
Name: Utility Room-Lower Level
Dimensions: 7X13
Floor Type: Other
Other Specifics
| 2 | |
| Concrete Perimeter | |
| Off Alley, Garage Door Opener, Garage Owned, Detached, Garage | |
| Gas Dryer Hookup, Sink | |
| Hardwood, Laminate, Carpet | |
| — | |
| Fenced, Chain Link | |
| — | |
| — | |
| 45X128 | |
| — | |
| None | |
| Dry Bar, 1st Floor Bedroom, Walk-In Closet(s), Paneling, Workshop | |
| — | |
| Not in DB | |
| — | |
| — | |
| Decorative |
Contact Agent
Nearby Similar Homes
Nearby Sold Comparables



Contact Agent
Listing Provided By
Weichert, Realtors - All Pro
