

7829 San Marco Court, Monee, Illinois 60449
Subdivision > Tuscan Hills
Sorry, we are updating photos, please update this page in 15 minutes
$525,000
|
Sold
|
|
| Status: | Closed |
| Sqft: | 2,900 |
| Cost/Sqft: | $190 |
| Beds: | 3 |
| Baths: | 3 |
| Year Built: | 2007 |
| Property Taxes: | $2,998 |
| Days On Market: | 6691 |
| Lot Size: | 0,50 |
Description
Fabulous custom ranch--granite/maple/SS gourmet kitchen w/huge dinette is to die for!! Detail & superb quality rule everywhere. Pavers front & back,extraordinary landscaping w/sprinklers, not just 1 but TWO stone fireplaces,designer ceilings thruout,heated garage w/epoxy floor & 2nd stairway to basement-Florida style layout w/Jack & Jill bath for bedrooms on other side of home-Leaded glass entry doors w/star power!!
Property Specifics
| Single Family | |
| — | |
| Traditional | |
| 2007 | |
| Full | |
| Brick, Clad Trim | |
| Asphalt | |
| RANCH | |
| No | |
| 0.5 |
| Will | |
| Tuscan Hills | |
| 680 / Annual | |
| Snow Removal, Other | |
| Public | |
| Public Sewer | |
| Central Air, Window/Wall Units - 2 | |
| Natural Gas, Forced Air, Sep Heating Systems - 2+, Zoned | |
| 06953801 | |
| 1813133010110000 |
Nearby Schools
| NAME: | DISTRICT: | DISTANCE: | |
|---|---|---|---|
|
Grade School
Green Garden Elementary School |
207U | — | |
|
High School
Peotone High School |
207U | Not in DB | |
Property History
| DATE: | EVENT: | PRICE: | SOURCE: |
|---|---|---|---|
| 17 Oct, 2008 | Sold | $525,000 | MRED MLS |
| 21 Sep, 2008 | Under contract | $549,900 | MRED MLS |
| — | Last price change | $599,900 | MRED MLS |
| 9 Jul, 2008 | Listed for sale | $599,900 | MRED MLS |
Sorry, we are updating photos, please update this page in 15 minutes
Room Specifics
All Bedroom Info:
Total Bedrooms: 3
Bedrooms Above Ground: 3
Bedrooms Below Ground: 0
Total Bedrooms: 3
Bedrooms Above Ground: 3
Bedrooms Below Ground: 0
Second Bedroom Info:
Dimensions: —
Location: —Dimensions: —
Floor Type: Carpet
Third Bedroom Info:
Dimensions: —
Location: —Dimensions: —
Floor Type: Carpet
Bathroom Info:
Full Bathrooms: 3
Partial Bathrooms: 1Full Bathrooms: 3
Bathroom Amenities: Whirlpool, Separate Shower, Double Sink
Bathroom in Basement: 0
Dining Room Info:
Dimensions: —
Location: —Dimensions: —
Floor Type: Hardwood
Kitchen Info:
Dimensions: —
Location: —Dimensions: —
Floor Type: Hardwood
Features: Eating Area-Breakfast Bar, Eating Area-Table Space, Island, Pantry-Walk-in
Laundry Room Info:
Dimensions: —
Location: —Dimensions: —
Floor Type: Ceramic Tile
Living Room Info:
Dimensions: —
Location: —Dimensions: —
Floor Type: Hardwood
Family Room Info:
Dimensions: —
Location: —Dimensions: —
Floor Type: Carpet
Additional Rooms Info:
Rooms: Breakfast Room, Den, Foyer, Gallery, Great Room, Utility Room-1st Floor
Basement: FullRooms: Breakfast Room, Den, Foyer, Gallery, Great Room, Utility Room-1st Floor
Other Specifics
| 3 | |
| Concrete Perimeter | |
| Garage | |
| — | |
| — | |
| — | |
| Patio | |
| Cul-De-Sac, Irregular Lot, Landscaped | |
| 130X149X118X 152 | |
| Unfinished | |
| Full | |
| Vaulted/Cathedral Ceilings, Bar-Dry, First Floor Bedroom | |
| Range, Microwave, Dishwasher, Refrigerator, Bar Fridge, Washer, Dryer, Disposal | |
| Not in DB | |
| Street Lights, Street Paved | |
| — | |
| Wood Burning, Attached Fireplace Doors/Screen, Gas Starter |
Tax History
| Year | Property Taxes |
|---|---|
| 2008 | $2,998 |
Contact Agent
Nearby Similar Homes
7820 San Marco Court, Monee, Illinois 60449
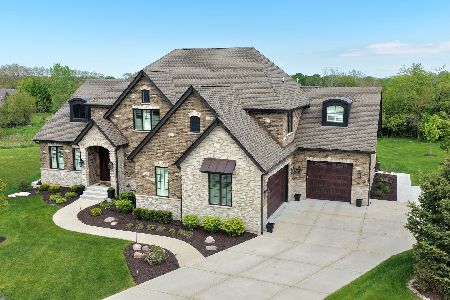
For Sale
$1,149,808
4 beds / 3.1 baths / 4,000 ft2
Single Family / Built: 2024
111
Nearby Sold Comparables

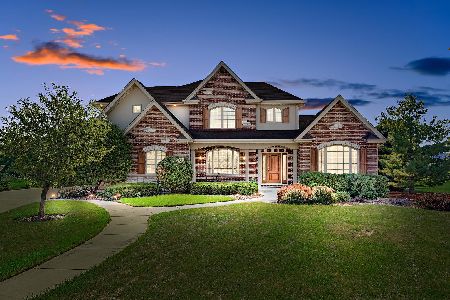
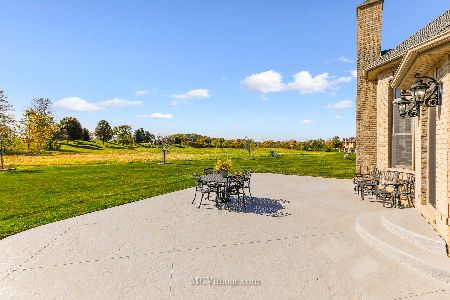
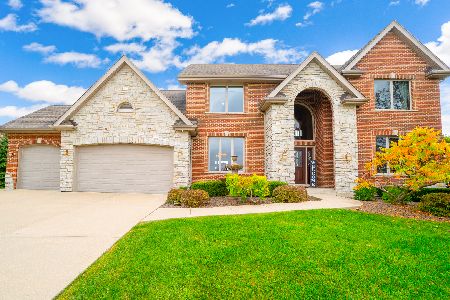
Contact Agent
Listing Provided By
RE/MAX Team 2000
