

7834 Dalewood Parkway, Woodridge, Illinois 60517
Sorry, we are updating photos, please update this page in 15 minutes
$289,000
|
Sold
|
|
| Status: | Closed |
| Sqft: | 1,585 |
| Cost/Sqft: | $182 |
| Beds: | 3 |
| Baths: | 2 |
| Year Built: | 1966 |
| Property Taxes: | $6,356 |
| Days On Market: | 2468 |
| Lot Size: | 0,21 |
Description
MOVE IN READY!!! BEAUTIFUL 3BED/2BATH IN DOWNERS GROVE SOUTH HIGH SCHOOL DISTRICT! Renovated kitchen with newer stainless appliances, granite counter tops, pot filler and a breakfast island. Updated baths featuring vessel sinks, ceramic tile, glass enclosures. New siding last year, new water heater (2018), A/C (2015), new roof (2017). lovely laminate hardwood flooring throughout the upstairs, freshly painted, new blinds and much more! Huge fenced in yard and a large deck off the kitchen for your outdoor entertaining. Close to expressways, shopping, Recreation Centre and commuter service 1 block away. Call today to schedule your showing!
Property Specifics
| Single Family | |
| — | |
| Bi-Level | |
| 1966 | |
| English | |
| Vinyl Siding, Frame | |
| Asphalt | |
| — | |
| No | |
| 0.21 |
| Du Page | |
| — | |
| 0 / Not Applicable | |
| None | |
| Lake Michigan | |
| Public Sewer | |
| Central Air | |
| Natural Gas, Forced Air | |
| 10620025 | |
| 0836200003 |
Nearby Schools
| NAME: | DISTRICT: | DISTANCE: | |
|---|---|---|---|
|
High School
South High School |
99 | Not in DB | |
Property History
| DATE: | EVENT: | PRICE: | SOURCE: |
|---|---|---|---|
| 31 Jul, 2013 | Sold | $155,000 | MRED MLS |
| 29 Mar, 2013 | Under contract | $148,000 | MRED MLS |
| 25 Mar, 2013 | Listed for sale | $148,000 | MRED MLS |
| 31 Mar, 2020 | Sold | $289,000 | MRED MLS |
| 22 Feb, 2020 | Under contract | $287,900 | MRED MLS |
| 27 Jan, 2020 | Listed for sale | $287,900 | MRED MLS |
Sorry, we are updating photos, please update this page in 15 minutes
Room Specifics
All Bedroom Info:
Total Bedrooms: 3
Bedrooms Above Ground: 3
Bedrooms Below Ground: 0
Total Bedrooms: 3
Bedrooms Above Ground: 3
Bedrooms Below Ground: 0
Second Bedroom Info:
Dimensions: —
Location: —Dimensions: —
Floor Type: Hardwood
Third Bedroom Info:
Dimensions: —
Location: —Dimensions: —
Floor Type: Hardwood
Bathroom Info:
Full Bathrooms: 2
Partial Bathrooms: 0Full Bathrooms: 2
Bathroom Amenities: —
Bathroom in Basement: 1
Dining Room Info:
Dimensions: —
Location: —Dimensions: —
Floor Type: Hardwood
Kitchen Info:
Dimensions: —
Location: —Dimensions: —
Floor Type: Hardwood
Features: Eating Area-Breakfast Bar, Island
Laundry Room Info:
Dimensions: —
Location: —Dimensions: —
Floor Type: Other
Living Room Info:
Dimensions: —
Location: —Dimensions: —
Floor Type: Hardwood
Family Room Info:
Dimensions: —
Location: —Dimensions: —
Floor Type: Porcelain Tile
Additional Rooms Info:
Rooms: Office
Basement: EnglishRooms: Office
Other Specifics
| 2 | |
| — | |
| Garage | |
| — | |
| — | |
| — | |
| Deck | |
| Fenced Yard | |
| 75X124X87X122 | |
| — | |
| None | |
| — | |
| Double Oven, Microwave, Dishwasher | |
| Not in DB | |
| Curbs, Sidewalks, Street Paved | |
| — | |
| — |
Tax History
| Year | Property Taxes |
|---|---|
| 2013 | $5,338 |
| 2020 | $6,356 |
Contact Agent
Nearby Similar Homes
8122 Hampton Drive, Woodridge, Illinois 60517
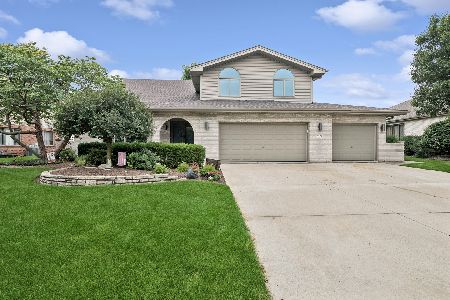
For Sale
$769,000
5 beds / 2.1 baths / 4,046 ft2
Single Family / Built: 2003
42
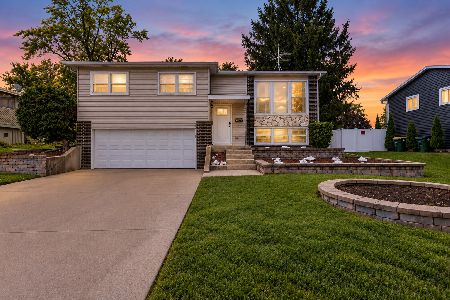
8220 Rutherford Drive, Woodridge, Illinois 60517
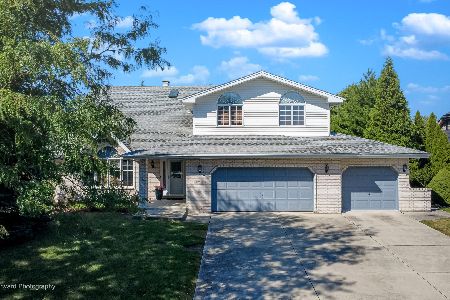
For Sale
$689,900
5 beds / 2.1 baths / 3,428 ft2
Single Family / Built: 2002
44
2615 Forest Glen Parkway, Woodridge, Illinois 60517
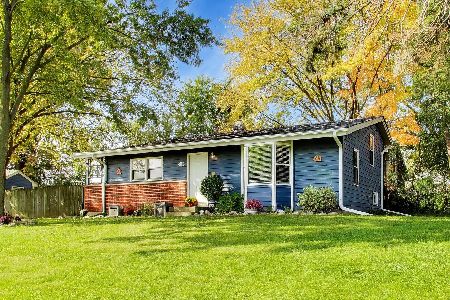
For Sale
$359,900
3 beds / 1.1 baths / 1,512 ft2
Single Family / Built: 1961
8
Nearby Sold Comparables
7834 Dalewood Parkway, Woodridge, Illinois 60517

Sold
$148,000
3 beds / 2.0 baths / 1,582 ft2
Single Family / Built: 1966
4967
2322 Birchwood Parkway, Woodridge, Illinois 60517
Sold
$165,000
4 beds / 2.0 baths / 1,472 ft2
Single Family / Built: 1967
3921
7830 Dalewood Parkway, Woodridge, Illinois 60517
Sold
$209,000
4 beds / 2.0 baths / 0 ft2
Single Family / Built: 1966
4845
7830 Dalewood Parkway, Woodridge, Illinois 60517
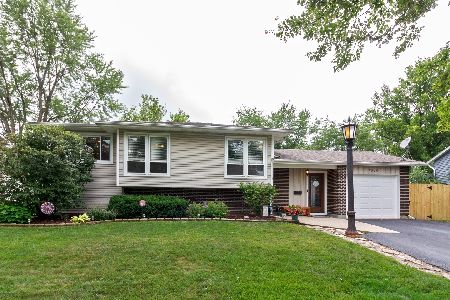
Sold
$299,000
4 beds / 2.0 baths / 0 ft2
Single Family / Built: 1966
2295
2330 Birchwood Parkway, Woodridge, Illinois 60517
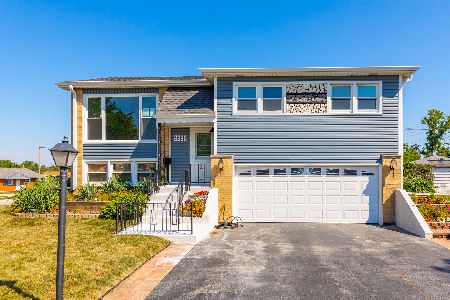
Sold
$355,000
3 beds / 2.0 baths / 1,730 ft2
Single Family / Built: 1967
1446
7823 Janes Avenue, Woodridge, Illinois 60517
Sold
$228,900
3 beds / 1.1 baths / 0 ft2
Single Family / Built: 1966
6576
Contact Agent
Listing Provided By
Realty Executives Legacy
