

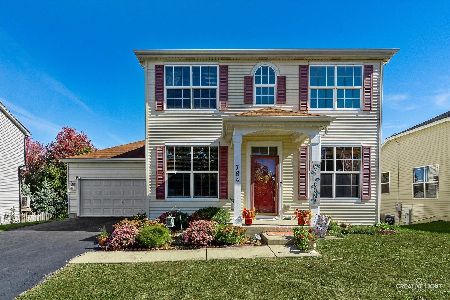
784 Frieder Court, Aurora, Illinois 60504
Subdivision > Oakhurst Meadows
Sorry, we are updating photos, please update this page in 15 minutes
$152,000
|
Sold
|
|
| Status: | Closed |
| Sqft: | 2,000 |
| Cost/Sqft: | $80 |
| Beds: | 3 |
| Baths: | 3 |
| Year Built: | 2003 |
| Property Taxes: | $5,806 |
| Days On Market: | 5305 |
| Lot Size: | 0,00 |
Description
BEAUTIFUL HOME IN OAKHURST MEADOWS W/EXCELLENT CUL-DE-SAC LOCATION. CLEAN & NEUTRAL THROUGHOUT! LARGE KITCHEN W/OAK CABINETS & WHITE APPLIANCES! 2 STORY LIVING RM! 1ST FLOOR DEN/OFFICE! SPACIOUS FAMILY RM. W/FIREPLACE! NICE FINISHED LOOK-OUT BASEMENT! DECK & PATIO!
Property Specifics
| Single Family | |
| — | |
| Traditional | |
| 2003 | |
| Full, English | |
| Aluminum Siding, Vinyl Siding | |
| Asphalt | |
| MARIGOLD | |
| No | |
| — |
| Kane | |
| Oakhurst Meadows | |
| 207 / Annual | |
| None | |
| Public | |
| Sewer-Storm | |
| Central Air | |
| Natural Gas, Forced Air | |
| 08042363 | |
| 1525477020 |
Nearby Schools
| NAME: | DISTRICT: | DISTANCE: | |
|---|---|---|---|
|
Grade School
Olney C Allen Elementary School |
131 | — | |
|
Middle School
Henry W Cowherd Middle School |
131 | Not in DB | |
|
High School
East High School |
131 | Not in DB | |
Property History
| DATE: | EVENT: | PRICE: | SOURCE: |
|---|---|---|---|
| 27 Sep, 2012 | Sold | $152,000 | MRED MLS |
| 20 Apr, 2012 | Under contract | $159,000 | MRED MLS |
| 13 Apr, 2012 | Listed for sale | $159,000 | MRED MLS |
| 5 Dec, 2024 | Sold | $359,000 | MRED MLS |
| 19 Oct, 2024 | Under contract | $359,000 | MRED MLS |
| 17 Oct, 2024 | Listed for sale | $359,000 | MRED MLS |
Sorry, we are updating photos, please update this page in 15 minutes
Room Specifics
All Bedroom Info:
Total Bedrooms: 4
Bedrooms Above Ground: 3
Bedrooms Below Ground: 1
Total Bedrooms: 4
Bedrooms Above Ground: 3
Bedrooms Below Ground: 1
Second Bedroom Info:
Dimensions: —
Location: —Dimensions: —
Floor Type: Carpet
Third Bedroom Info:
Dimensions: —
Location: —Dimensions: —
Floor Type: Carpet
Fourth Bedroom Info:
Dimensions: —
Location: —Dimensions: —
Floor Type: Wood Laminate
Bathroom Info:
Full Bathrooms: 3
Partial Bathrooms: 1Full Bathrooms: 3
Bathroom Amenities: —
Bathroom in Basement: 0
Dining Room Info:
Dimensions: —
Location: —Dimensions: —
Floor Type: Carpet
Kitchen Info:
Dimensions: —
Location: —Dimensions: —
Floor Type: Vinyl
Features: Eating Area-Table Space, Pantry-Closet
Living Room Info:
Dimensions: —
Location: —Dimensions: —
Floor Type: Carpet
Family Room Info:
Dimensions: —
Location: —Dimensions: —
Floor Type: Carpet
Additional Rooms Info:
Rooms: Bonus Room, Den, Recreation Room
Basement: Full, EnglishRooms: Bonus Room, Den, Recreation Room
Other Specifics
| 2 | |
| — | |
| Garage | |
| — | |
| — | |
| — | |
| Deck, Patio | |
| — | |
| 65X115 | |
| — | |
| Full | |
| — | |
| Range, Dishwasher, Refrigerator, Washer, Dryer | |
| Not in DB | |
| — | |
| — | |
| — |
Tax History
| Year | Property Taxes |
|---|---|
| 2012 | $5,806 |
| 2024 | $6,843 |
Contact Agent
Nearby Similar Homes
1896 Sedgegrass Trail, Aurora, Illinois 60504

For Sale
$395,000
3 beds / 2.1 baths / 2,002 ft2
Single Family / Built: 2003
14
1883 Sedgegrass Trail, Aurora, Illinois 60504

For Sale
$400,000
3 beds / 2.1 baths / 2,002 ft2
Single Family / Built: 2003
63




Nearby Sold Comparables
784 Frieder Court, Aurora, Illinois 60504
Sold
$359,000
3 beds / 2.1 baths / 2,000 ft2
Single Family / Built: 2003
735
792 Frieder Court, Aurora, Illinois 60504

Sold
$215,000
3 beds / 2.1 baths / 1,900 ft2
Single Family / Built: 2004
4374

Contact Agent
Listing Provided By
Coldwell Banker Residential
