

7841 157th Street, Orland Park, Illinois 60462
Sorry, we are updating photos, please update this page in 15 minutes
$169,900
|
Sold
|
|
| Status: | Closed |
| Sqft: | 0 |
| Cost/Sqft: | — |
| Beds: | 3 |
| Baths: | 2 |
| Year Built: | 1999 |
| Property Taxes: | $5,539 |
| Days On Market: | 3750 |
| Lot Size: | 0,00 |
Description
Super buy on this spacious 3 bedroom condo. The Woods of Golfview is a great peaceful serene setting in a secure elevator building with indoor heated garage! You will love the huge master bedroom with it's own bath and walk in closet. Eat in kitchen. Formal dining room. All applicances included, large balcony. Great condo at a great price!
Property Specifics
| Condos/Townhomes | |
| 4 | |
| — | |
| 1999 | |
| None | |
| Brick | |
| Asphalt | |
| — | |
| No | |
| — |
| Cook | |
| — | |
| 228 / Monthly | |
| Parking, Insurance, Exterior Maintenance, Lawn Care, Snow Removal | |
| Lake Michigan | |
| Public Sewer, Sewer-Storm | |
| Central Air | |
| Natural Gas, Forced Air | |
| 09300244 | |
| 27133160081039 |
Nearby Schools
| NAME: | DISTRICT: | DISTANCE: | |
|---|---|---|---|
|
Grade School
Arnold W Kruse Ed Center |
146 | — | |
|
Middle School
Central Middle School |
146 | Not in DB | |
|
High School
Carl Sandburg High School |
230 | Not in DB | |
Property History
| DATE: | EVENT: | PRICE: | SOURCE: |
|---|---|---|---|
| 24 Feb, 2011 | Sold | $175,000 | MRED MLS |
| 6 Jan, 2011 | Under contract | $189,900 | MRED MLS |
| — | Last price change | $214,900 | MRED MLS |
| 6 Apr, 2010 | Listed for sale | $215,900 | MRED MLS |
| 26 Sep, 2016 | Sold | $169,900 | MRED MLS |
| 6 Aug, 2016 | Under contract | $169,900 | MRED MLS |
| 28 Jul, 2016 | Listed for sale | $169,900 | MRED MLS |
Sorry, we are updating photos, please update this page in 15 minutes
Room Specifics
All Bedroom Info:
Total Bedrooms: 3
Bedrooms Above Ground: 3
Bedrooms Below Ground: 0
Total Bedrooms: 3
Bedrooms Above Ground: 3
Bedrooms Below Ground: 0
Second Bedroom Info:
Dimensions: —
Location: —Dimensions: —
Floor Type: Carpet
Third Bedroom Info:
Dimensions: —
Location: —Dimensions: —
Floor Type: Carpet
Bathroom Info:
Full Bathrooms: 2
Partial Bathrooms: 0Full Bathrooms: 2
Bathroom Amenities: Whirlpool, Separate Shower
Bathroom in Basement: 0
Dining Room Info:
Dimensions: —
Location: —Dimensions: —
Floor Type: Carpet
Kitchen Info:
Dimensions: —
Location: —Dimensions: —
Floor Type: Vinyl
Features: Eating Area-Table Space
Laundry Room Info:
Dimensions: —
Location: —Dimensions: —
Floor Type: Vinyl
Living Room Info:
Dimensions: —
Location: —Dimensions: —
Floor Type: Carpet
Additional Rooms Info:
Rooms: Balcony/Porch/Lanai
Basement: NoneRooms: Balcony/Porch/Lanai
Other Specifics
| 1 | |
| Concrete Perimeter | |
| Garage | |
| — | |
| — | |
| — | |
| Balcony, End Unit | |
| — | |
| COMMON | |
| — | |
| Full | |
| Elevator, Laundry Hook-Up in Unit, Flexicore | |
| Range, Dishwasher, Refrigerator, Washer, Dryer, Disposal | |
| Not in DB | |
| — | |
| Elevator(s), Storage | |
| — |
Tax History
| Year | Property Taxes |
|---|---|
| 2011 | $4,658 |
| 2016 | $5,539 |
Contact Agent
Nearby Similar Homes
7784 159th Place, Tinley Park, Illinois 60477
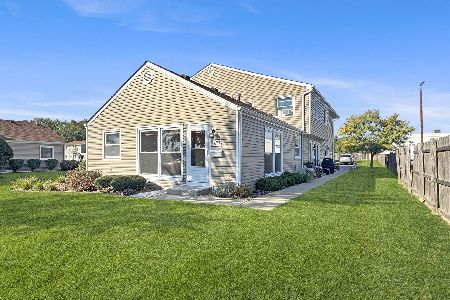
For Sale
$199,000
2 beds / 1.0 baths / 900 ft2
Condos/Townhomes / Built: 1971
21
15711 Foxbend Court, Orland Park, Illinois 60462
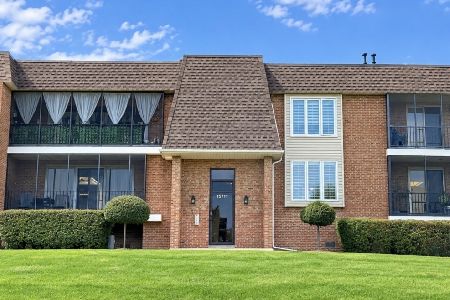
For Sale
$239,900
2 beds / 2.0 baths / 1,200 ft2
Condos/Townhomes / Built: 1986
13
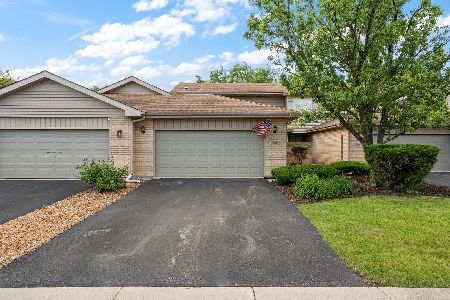
15703 Deerfield Court, Orland Park, Illinois 60462
For Sale
$309,900
3 beds / 2.0 baths / 2,100 ft2
Condos/Townhomes / Built: 1987
5
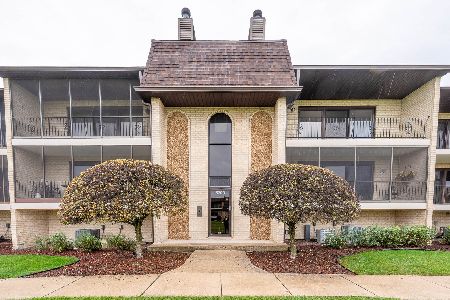
15715 Deerfield Court, Orland Park, Illinois 60462
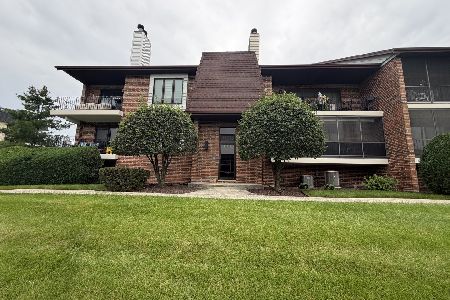
For Sale
$245,000
2 beds / 2.0 baths / 1,100 ft2
Condos/Townhomes / Built: 1988
18
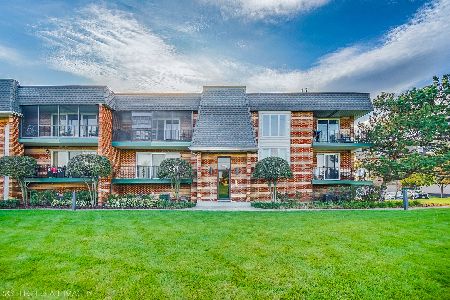
15711 Sunset Ridge Court, Orland Park, Illinois 60462
For Sale
$229,900
2 beds / 2.0 baths / 1,200 ft2
Condos/Townhomes / Built: 1988
12
Nearby Sold Comparables
7841 157th Street, Orland Park, Illinois 60462

Sold
$164,900
3 beds / 2.0 baths / 1,450 ft2
Condos/Townhomes / Built: 1999
5325
7841 157th Street, Orland Park, Illinois 60462
Sold
$149,900
3 beds / 2.0 baths / 0 ft2
Condos/Townhomes / Built: 2000
5047
7841 157th Street, Orland Park, Illinois 60462
Sold
$169,900
3 beds / 2.0 baths / 1,500 ft2
Condos/Townhomes / Built: 2000
5002
7841 157th Street, Orland Park, Illinois 60462
Sold
$173,700
3 beds / 2.0 baths / 0 ft2
Condos/Townhomes / Built: 1999
4131
7841 157th Street, Orland Park, Illinois 60462
Sold
$149,919
2 beds / 2.0 baths / 1,229 ft2
Condos/Townhomes / Built: 1999
3933
7841 157th Street, Orland Park, Illinois 60462
Sold
$185,000
3 beds / 2.0 baths / 1,450 ft2
Condos/Townhomes / Built: 1999
3870
Contact Agent
Listing Provided By
RE/MAX Synergy
