

7848 Foster Street, Morton Grove, Illinois 60053
Sorry, we are updating photos, please update this page in 15 minutes
$337,500
|
Sold
|
|
| Status: | Closed |
| Sqft: | 1,971 |
| Cost/Sqft: | $167 |
| Beds: | 3 |
| Baths: | 3 |
| Year Built: | 1962 |
| Property Taxes: | $8,535 |
| Days On Market: | 4555 |
| Lot Size: | 0,17 |
Description
Beautiful home located at the end of the street in prime location. Upgraded 3 bed, 2.5 bath home with 1 car garage. Open floor plan, vaulted ceilings, hardwood floors & oversized windows create a light & bright feel. Remodeled kitchen with new cherry cabinets, granite counters & appliances. Finished basement with rec room, fireplace & more. Relax on your patio while overlooking your lush landscaped yard. Great home.
Property Specifics
| Single Family | |
| — | |
| Tri-Level | |
| 1962 | |
| Full | |
| Aluminum Siding, Brick | |
| Asphalt | |
| — | |
| No | |
| 0.17 |
| Cook | |
| — | |
| 0 / Not Applicable | |
| None | |
| Public | |
| Public Sewer | |
| Central Air | |
| Natural Gas, Forced Air | |
| 08613701 | |
| 09131150120000 |
Nearby Schools
| NAME: | DISTRICT: | DISTANCE: | |
|---|---|---|---|
|
Grade School
Nelson Elementary School |
63 | — | |
|
Middle School
Gemini Junior High School |
63 | Not in DB | |
|
High School
Maine East High School |
207 | Not in DB | |
Property History
| DATE: | EVENT: | PRICE: | SOURCE: |
|---|---|---|---|
| 27 Jun, 2014 | Sold | $337,500 | MRED MLS |
| 15 May, 2014 | Under contract | $329,000 | MRED MLS |
| 13 May, 2014 | Listed for sale | $329,000 | MRED MLS |
Sorry, we are updating photos, please update this page in 15 minutes
Room Specifics
All Bedroom Info:
Total Bedrooms: 3
Bedrooms Above Ground: 3
Bedrooms Below Ground: 0
Total Bedrooms: 3
Bedrooms Above Ground: 3
Bedrooms Below Ground: 0
Second Bedroom Info:
Dimensions: —
Location: —Dimensions: —
Floor Type: Hardwood
Third Bedroom Info:
Dimensions: —
Location: —Dimensions: —
Floor Type: Hardwood
Bathroom Info:
Full Bathrooms: 3
Partial Bathrooms: 1Full Bathrooms: 3
Bathroom Amenities: Double Sink
Bathroom in Basement: 0
Dining Room Info:
Dimensions: —
Location: —Dimensions: —
Floor Type: Hardwood
Kitchen Info:
Dimensions: —
Location: —Dimensions: —
Floor Type: Hardwood
Features: Eating Area-Table Space, Pantry-Closet
Laundry Room Info:
Dimensions: —
Location: —Dimensions: —
Floor Type: Vinyl
Living Room Info:
Dimensions: —
Location: —Dimensions: —
Floor Type: Hardwood
Family Room Info:
Dimensions: —
Location: —Dimensions: —
Floor Type: Carpet
Additional Rooms Info:
Rooms: Recreation Room
Basement: FullRooms: Recreation Room
Other Specifics
| 1 | |
| Concrete Perimeter | |
| Garage | |
| — | |
| — | |
| — | |
| Patio, Storms/Screens | |
| Fenced Yard, Pond(s), Wooded | |
| 62X120 | |
| — | |
| Full | |
| Vaulted/Cathedral Ceilings, Hardwood Floors | |
| Range, Dishwasher, Refrigerator, Washer, Dryer, Disposal, Stainless Steel Appliance(s) | |
| Not in DB | |
| Sidewalks, Street Paved | |
| — | |
| — |
Tax History
| Year | Property Taxes |
|---|---|
| 2014 | $8,535 |
Contact Agent
Nearby Similar Homes
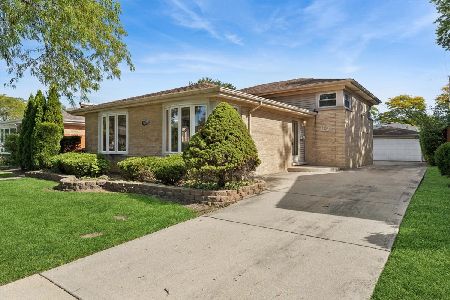
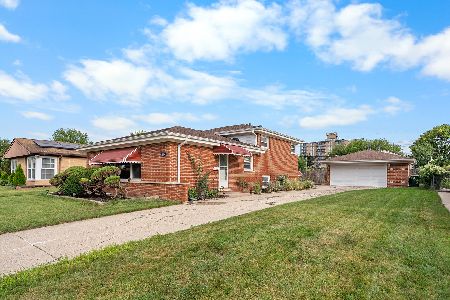
7927 Wilson Terrace, Morton Grove, Illinois 60053
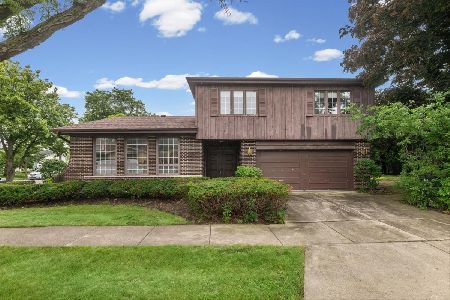
For Sale
$540,000
4 beds / 2.1 baths / 2,204 ft2
Single Family / Built: 1967
79
9429 Ozark Avenue, Morton Grove, Illinois 60053
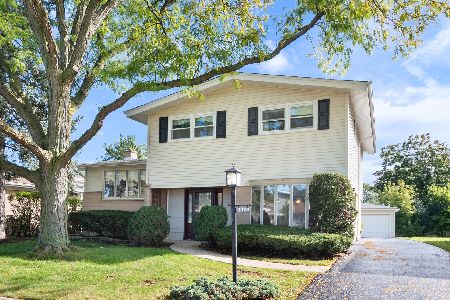
For Sale
$490,000
3 beds / 2.1 baths / 1,523 ft2
Single Family / Built: 1961
11
9407 Ozark Avenue, Morton Grove, Illinois 60053
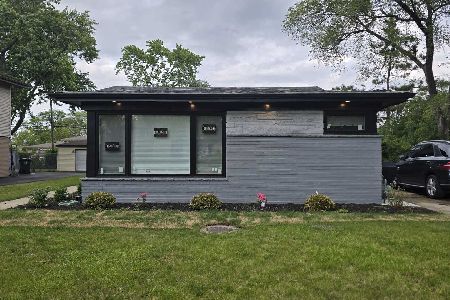
For Sale
$675,000
4 beds / 3.1 baths / 2,257 ft2
Single Family / Built: 1962
137
9222 Merrill Avenue, Morton Grove, Illinois 60053
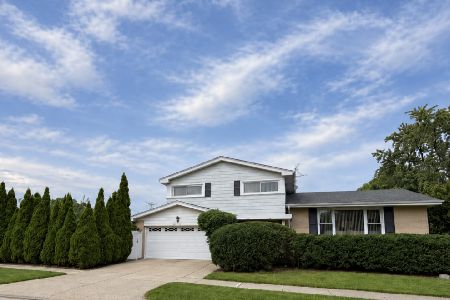
For Sale
$625,000
4 beds / 2.1 baths / 2,700 ft2
Single Family / Built: 1967
19
Nearby Sold Comparables
Morton Grove, Illinois 60053

Sold
$379,900
3 beds / 2.0 baths / 0 ft2
Single Family / Built: 1962
7118
7904 Foster Street, Morton Grove, Illinois 60053
Sold
$599,000
4 beds / 4.2 baths / 4,133 ft2
Single Family / Built: 1992
6110
7838 Foster Street, Morton Grove, Illinois 60053
Sold
$449,000
4 beds / 2.1 baths / 2,588 ft2
Single Family / Built: 1962
3926
9435 Merrill Avenue, Morton Grove, Illinois 60053
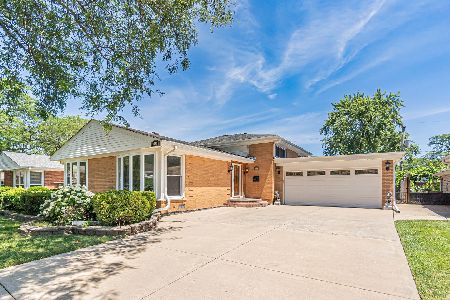
Sold
$575,000
5 beds / 2.1 baths / 2,486 ft2
Single Family / Built: 1962
801
9444 Oliphant Avenue, Morton Grove, Illinois 60053
Sold
$418,650
4 beds / 3.0 baths / 0 ft2
Single Family / Built: 1976
3145
Contact Agent
Listing Provided By
Keller Williams Realty Partners, LLC
