

785 Main Avenue, Kankakee, Illinois 60901


$165,000
|
Sold
|
|
| Status: | Closed |
| Sqft: | 2,054 |
| Cost/Sqft: | $78 |
| Beds: | 3 |
| Baths: | 2 |
| Year Built: | 1976 |
| Property Taxes: | $3,424 |
| Days On Market: | 2279 |
| Lot Size: | 0,00 |
Description
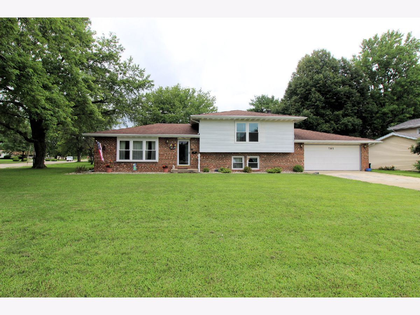
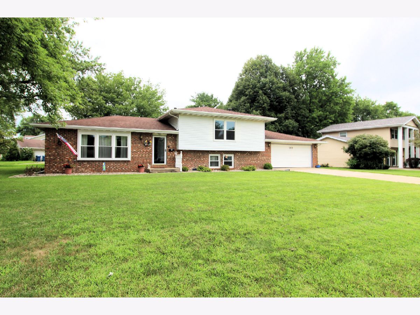
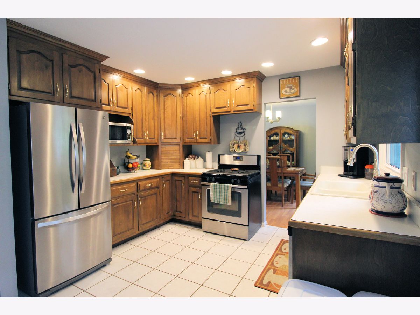
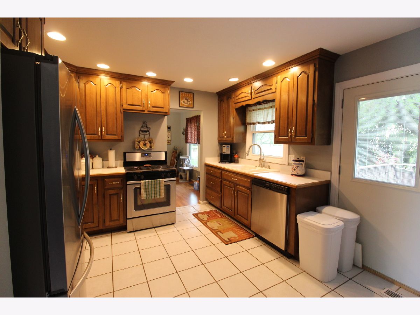
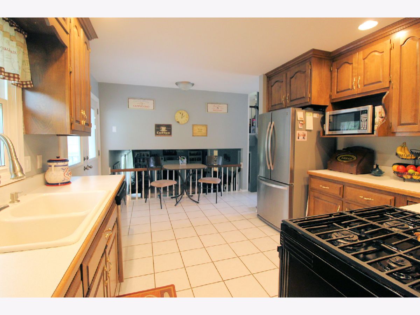
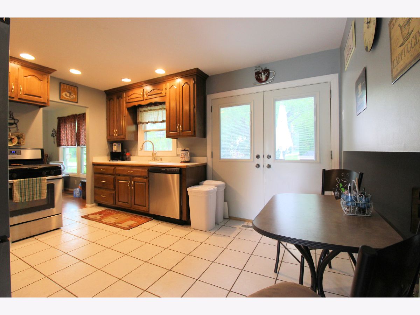
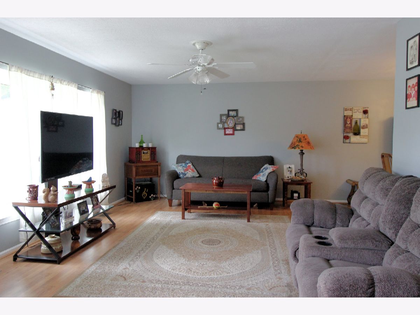
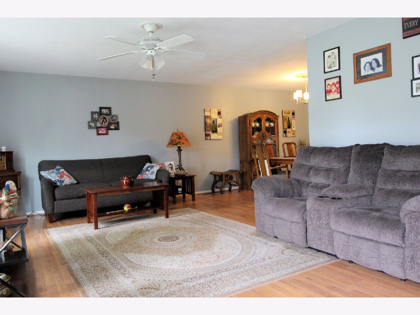
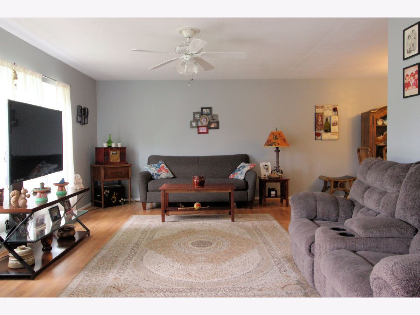
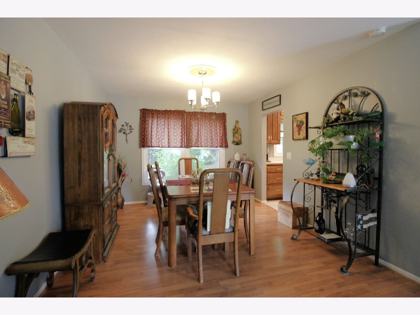
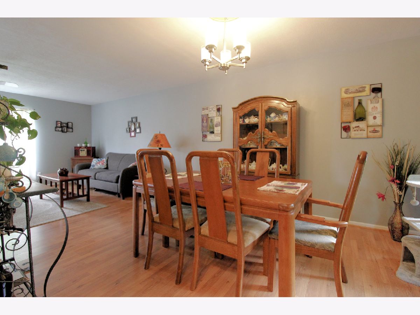
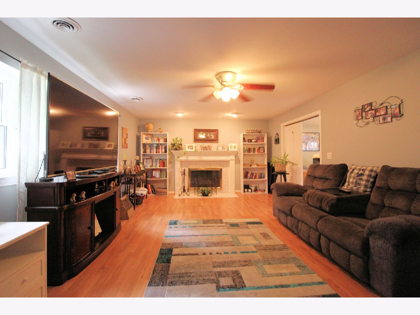
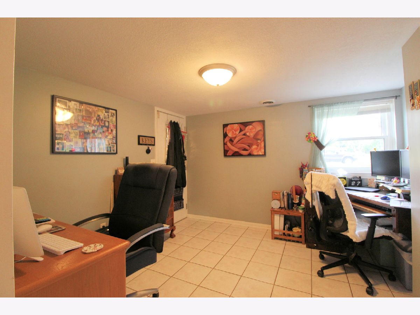
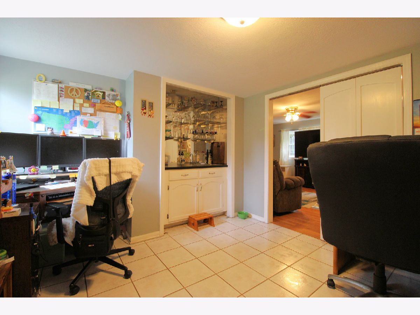
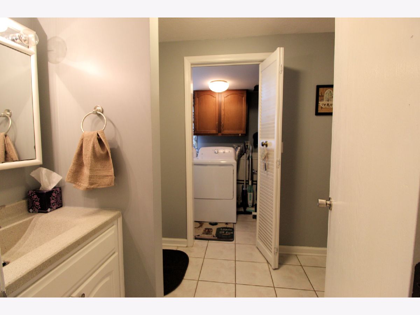
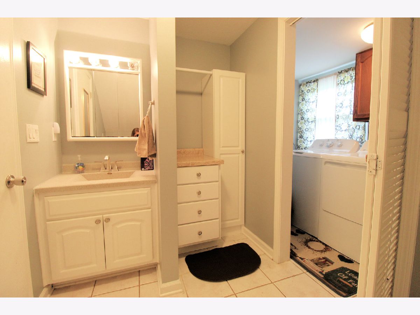
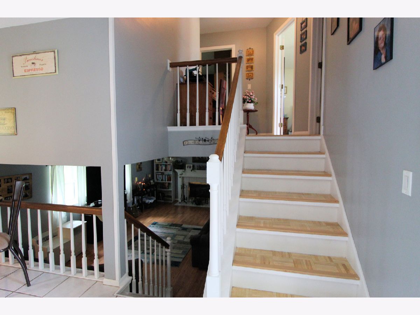
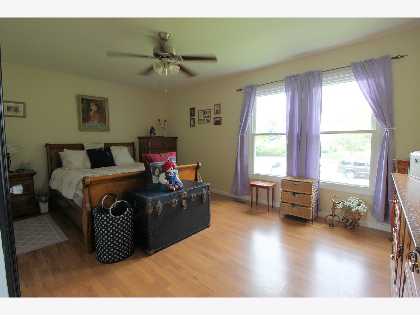
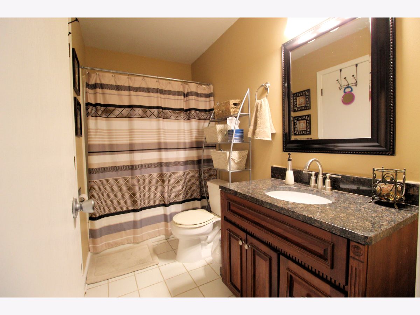
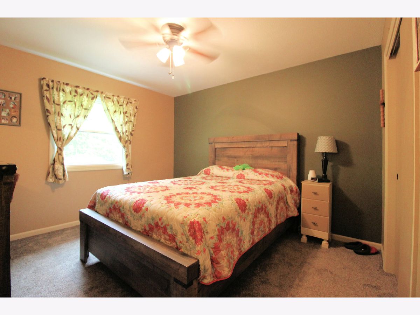
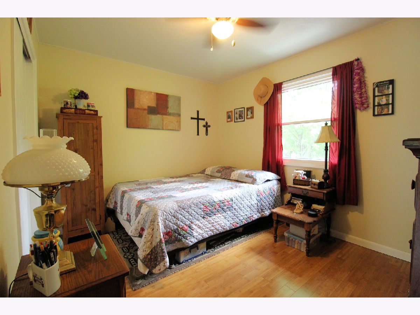
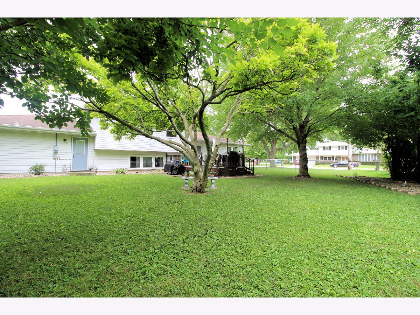
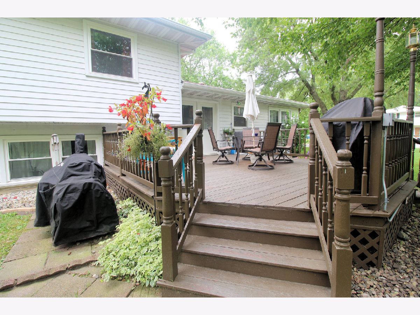
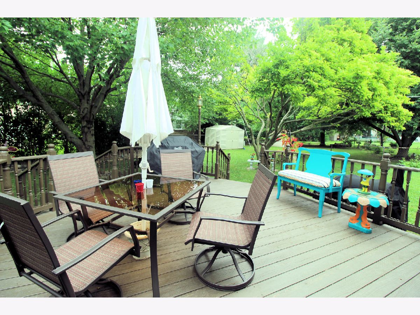
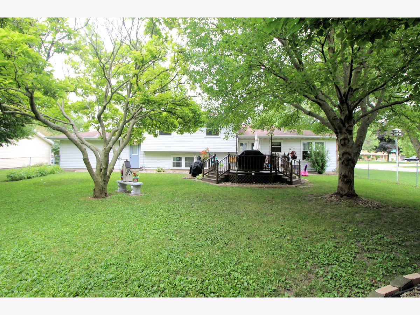
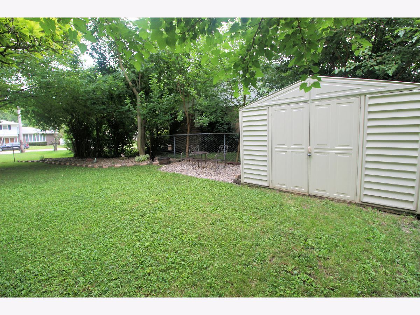
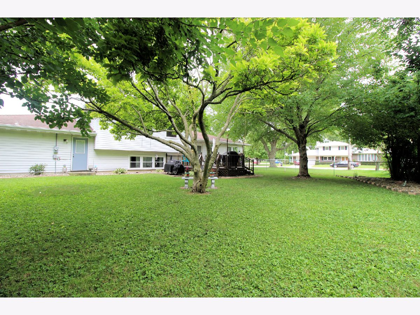
Nicely updated Trilevel in West Kankakee! Welcome home- this move in ready home is done, you do nothing but move in! New windows throughout in 2018, and all new appliances in 2017! Large living room with tons of natural light from the nice sized window! Living room is open to the dining room, and kitchen - which boasts new french doors out to the great deck, and huge fenced in backyard~ perfect for outdoor entertaining! Lower level family room, with fireplace, half bath, and office: with a wet bar. Lower level access to deep attached garage with work bench area, and shelving! All bedrooms are on the 2nd floor with nicely updated bath (with access from the Master bedroom! This is such a great home, you will have no worries, the big jobs have been done for you! Call today for your own private tour!
Property Specifics
| Single Family | |
| — | |
| Tri-Level | |
| 1976 | |
| None | |
| Vinyl Siding, Brick | |
| Asphalt | |
| TRI LEVEL | |
| No | |
| — |
| Kankakee | |
| Gracefield | |
| 0 / Not Applicable | |
| None | |
| Public | |
| Public Sewer | |
| Central Air | |
| Natural Gas, Forced Air | |
| 10797621 | |
| 16160141601100 |
Nearby Schools
| NAME: | DISTRICT: | DISTANCE: | |
|---|---|---|---|
|
Middle School
Kankakee Junior High School |
111 | Not in DB | |
Property History
| DATE: | EVENT: | PRICE: | SOURCE: |
|---|---|---|---|
| 11 Sep, 2020 | Sold | $165,000 | MRED MLS |
| 1 Aug, 2020 | Under contract | $160,000 | MRED MLS |
| 28 Jul, 2020 | Listed for sale | $160,000 | MRED MLS |
Room Specifics
Total Bedrooms: 3
Bedrooms Above Ground: 3
Bedrooms Below Ground: 0
Dimensions: —
Floor Type: Wood Laminate
Dimensions: —
Floor Type: Wood Laminate
Full Bathrooms: 2
Bathroom Amenities: —
Bathroom in Basement: 0
Dimensions: —
Floor Type: Wood Laminate
Dimensions: —
Floor Type: Ceramic Tile
Features: Eating Area-Table Space
Dimensions: —
Floor Type: Wood Laminate
Dimensions: —
Floor Type: Wood Laminate
Rooms: Office
Other Specifics
| 2 | |
| — | |
| Garage | |
| — | |
| — | |
| — | |
| Deck | |
| Corner Lot | |
| 83X118X129X117 | |
| — | |
| — | |
| Bar-Wet, Wood Laminate Floors | |
| Range, Microwave, Dishwasher, Refrigerator, Washer, Dryer | |
| Not in DB | |
| Curbs, Sidewalks, Street Lights, Street Paved | |
| — | |
| Gas Starter |
Tax History
| Year | Property Taxes |
|---|---|
| 2020 | $3,424 |
Contact Agent
Nearby Similar Homes
Nearby Sold Comparables

Contact Agent
Listing Provided By
Speckman Realty Real Living
