

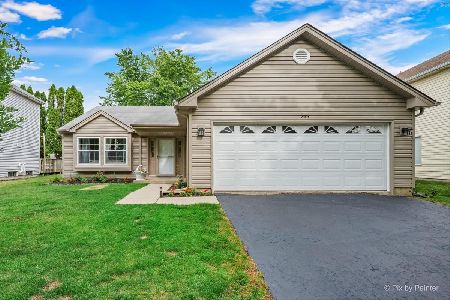
785 Thorndale Drive, Elgin, Illinois 60120
Subdivision > Summerhill
Sorry, we are updating photos, please update this page in 15 minutes
$165,409
|
Sold
|
|
| Status: | Closed |
| Sqft: | 1,680 |
| Cost/Sqft: | $101 |
| Beds: | 3 |
| Baths: | 3 |
| Year Built: | 1987 |
| Property Taxes: | $5,103 |
| Days On Market: | 3973 |
| Lot Size: | 0,20 |
Description
Very attractive 2 story 3 bedroom 2.1 baths Single Family home! Property features 2 car attached garage, deck in back, full basement with 2nd kitchen. Master bedroom offers a full bathroom with plenty of closet space. Huge bedrooms. Spacious kitchen with lots of cabinet space. Private back yard with deck for entertainment. Built in 1987 home is approx 1680 sq. ft. conveniently located near parks, schools, shopping and dining. Easy access to all major streets. See it today! Waiting for your offers!
Property Specifics
| Single Family | |
| — | |
| — | |
| 1987 | |
| Full | |
| Vinyl Siding, Brick | |
| Asphalt | |
| BENNINGTON | |
| No | |
| 0.2 |
| Cook | |
| Summerhill | |
| 0 / Not Applicable | |
| None | |
| Public | |
| Public Sewer, Sewer-Storm | |
| Central Air | |
| Natural Gas, Forced Air | |
| 09099369 | |
| 06203020290000 |
Nearby Schools
| NAME: | DISTRICT: | DISTANCE: | |
|---|---|---|---|
|
Grade School
Huff Elementary School |
46 | — | |
|
Middle School
Ellis Middle School |
46 | Not in DB | |
|
High School
Elgin High School |
46 | Not in DB | |
Property History
| DATE: | EVENT: | PRICE: | SOURCE: |
|---|---|---|---|
| 12 Apr, 2007 | Sold | $252,000 | MRED MLS |
| 4 Mar, 2007 | Under contract | $253,899 | MRED MLS |
| 27 Feb, 2007 | Listed for sale | $253,899 | MRED MLS |
| 6 May, 2016 | Sold | $165,409 | MRED MLS |
| 19 Feb, 2016 | Under contract | $169,900 | MRED MLS |
| — | Last price change | $169,900 | MRED MLS |
| 9 Dec, 2015 | Listed for sale | $169,900 | MRED MLS |
Sorry, we are updating photos, please update this page in 15 minutes
Room Specifics
All Bedroom Info:
Total Bedrooms: 3
Bedrooms Above Ground: 3
Bedrooms Below Ground: 0
Total Bedrooms: 3
Bedrooms Above Ground: 3
Bedrooms Below Ground: 0
Second Bedroom Info:
Dimensions: —
Location: —Dimensions: —
Floor Type: Carpet
Third Bedroom Info:
Dimensions: —
Location: —Dimensions: —
Floor Type: Carpet
Bathroom Info:
Full Bathrooms: 3
Partial Bathrooms: 1Full Bathrooms: 3
Bathroom Amenities: —
Bathroom in Basement: 0
Kitchen Info:
Dimensions: —
Location: —Dimensions: —
Floor Type: Vinyl
Features: Eating Area-Table Space, Pantry-Closet
Living Room Info:
Dimensions: —
Location: —Dimensions: —
Floor Type: Carpet
Family Room Info:
Dimensions: —
Location: —Dimensions: —
Floor Type: Carpet
Additional Rooms Info:
Rooms: Kitchen
Basement: FullRooms: Kitchen
Other Specifics
| 2 | |
| Concrete Perimeter | |
| Garage | |
| — | |
| — | |
| — | |
| Deck | |
| — | |
| 119X75X120X69 | |
| — | |
| None | |
| — | |
| — | |
| Not in DB | |
| — | |
| — | |
| — |
Tax History
| Year | Property Taxes |
|---|---|
| 2007 | $4,635 |
| 2016 | $5,103 |
Contact Agent
Nearby Similar Homes
Nearby Sold Comparables
765 Thorndale Drive, Elgin, Illinois 60120
Sold
$349,500
3 beds / 1.1 baths / 1,200 ft2
Single Family / Built: 1985
142
1301 Concord Drive, Elgin, Illinois 60120

Sold
$184,900
3 beds / 2.1 baths / 1,680 ft2
Single Family / Built: 1987
3334

Contact Agent
Listing Provided By
Goodwill Realty Group, Inc
