

786 Cascade Drive, Marengo, Illinois 60152
Subdivision > Deerpass
Sorry, we are updating photos, please update this page in 15 minutes
$215,900
|
Sold
|
|
| Status: | Closed |
| Sqft: | 2,509 |
| Cost/Sqft: | $86 |
| Beds: | 4 |
| Baths: | 3 |
| Year Built: | 2007 |
| Property Taxes: | $4,461 |
| Days On Market: | 5731 |
| Lot Size: | 0,00 |
Description
Beautiful ready to move in 2 story has brick exterior w/corner quoins and sits on over 1/3 acre of land. Winding staircase up to a balcony. Gourmet kitchen w/granite counter tops and bright breakfast bay area. Tray ceiling in dining room, light and bright with lots of closets, fireplace, luxury master ste. w/jacuzzi & shower & double sink, full basement & 3 car garage. Property sold as-is.
Property Specifics
| Single Family | |
| — | |
| Contemporary | |
| 2007 | |
| Full | |
| Brick | |
| Asphalt | |
| WINDWOOD | |
| No | |
| 0 |
| Mc Henry | |
| Deerpass | |
| 0 / Not Applicable | |
| None | |
| Public | |
| Public Sewer | |
| Central Air | |
| Natural Gas | |
| 07743534 | |
| 1125476010 |
Nearby Schools
| NAME: | DISTRICT: | DISTANCE: | |
|---|---|---|---|
|
Grade School
Locust Elementary School |
165 | — | |
|
Middle School
Marengo Middle School |
165 | Not in DB | |
|
High School
Marengo High School |
154 | Not in DB | |
Property History
| DATE: | EVENT: | PRICE: | SOURCE: |
|---|---|---|---|
| 18 Apr, 2011 | Sold | $215,900 | MRED MLS |
| 23 Mar, 2011 | Under contract | $215,900 | MRED MLS |
| 2 Mar, 2011 | Listed for sale | $215,900 | MRED MLS |
Sorry, we are updating photos, please update this page in 15 minutes
Room Specifics
All Bedroom Info:
Total Bedrooms: 4
Bedrooms Above Ground: 4
Bedrooms Below Ground: 0
Total Bedrooms: 4
Bedrooms Above Ground: 4
Bedrooms Below Ground: 0
Second Bedroom Info:
Dimensions: —
Location: —Dimensions: —
Floor Type: Carpet
Third Bedroom Info:
Dimensions: —
Location: —Dimensions: —
Floor Type: Carpet
Fourth Bedroom Info:
Dimensions: —
Location: —Dimensions: —
Floor Type: Carpet
Bathroom Info:
Full Bathrooms: 3
Partial Bathrooms: 1Full Bathrooms: 3
Bathroom Amenities: Whirlpool
Bathroom in Basement: 0
Dining Room Info:
Dimensions: —
Location: —Dimensions: —
Floor Type: Carpet
Kitchen Info:
Dimensions: —
Location: —Dimensions: —
Floor Type: Vinyl
Features: Eating Area-Table Space, Island
Living Room Info:
Dimensions: —
Location: —Dimensions: —
Floor Type: Carpet
Family Room Info:
Dimensions: —
Location: —Dimensions: —
Floor Type: Carpet
Additional Rooms Info:
Rooms: Breakfast Room, Foyer
Basement: FullRooms: Breakfast Room, Foyer
Other Specifics
| 3 | |
| Concrete Perimeter | |
| Garage | |
| — | |
| — | |
| — | |
| Balcony, Patio | |
| — | |
| 123 X 117 X 36 X 94 X 102 | |
| Unfinished | |
| Full | |
| Vaulted/Cathedral Ceilings | |
| Dishwasher, Disposal | |
| Not in DB | |
| — | |
| — | |
| Gas Starter |
Tax History
| Year | Property Taxes |
|---|---|
| 2011 | $4,461 |
Contact Agent
Nearby Similar Homes
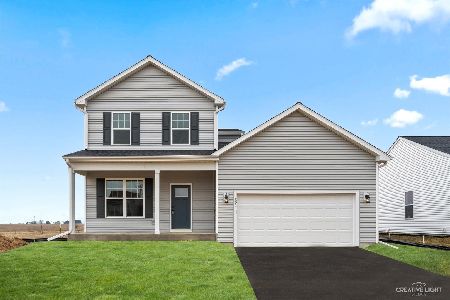

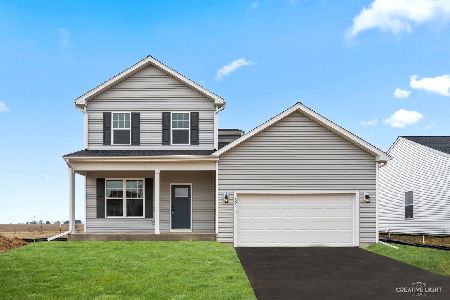
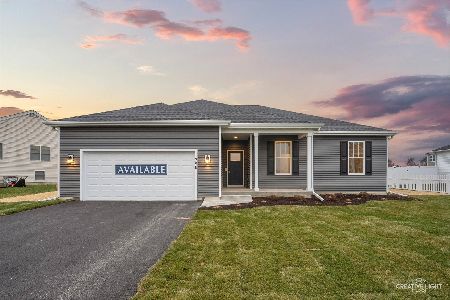
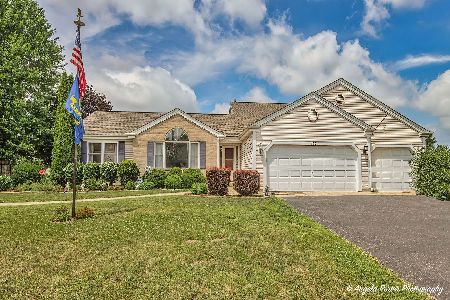
Nearby Sold Comparables
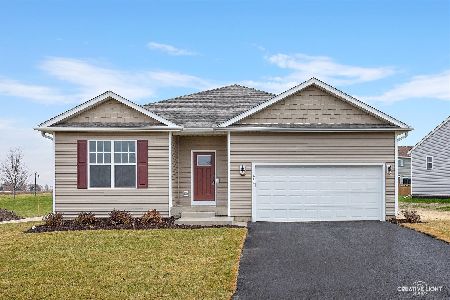
784 Cascade Place, Marengo, Illinois 60152

Sold
$400,000
4 beds / 2.1 baths / 2,100 ft2
Single Family / Built: 2025
495

Contact Agent
Listing Provided By
CENTURY 21 Roberts & Andrews
