

786 Michigan Lane, Elk Grove Village, Illinois 60007
Subdivision > Winston Grove
Sorry, we are updating photos, please update this page in 15 minutes
$280,000
|
Sold
|
|
| Status: | Closed |
| Sqft: | 1,428 |
| Cost/Sqft: | $203 |
| Beds: | 3 |
| Baths: | 3 |
| Year Built: | 1977 |
| Property Taxes: | $6,759 |
| Days On Market: | 4901 |
| Lot Size: | 0,20 |
Description
Truly outstanding quality at an affordable price! Tons of updates including hardwood floors, new windows, new siding, newly updated kitchen & baths, oak white trim & crown molding, 6 panel oak doors, 2 newer SGD, tear-off roof '01, driveway '04, xtnd 2 car garage! Back to Park! This well maintained home with great location. Come and see this beautiful home and you will not be disappointed!
Property Specifics
| Single Family | |
| — | |
| Bi-Level | |
| 1977 | |
| Full, Walkout | |
| Vinyl Siding, Brick | |
| Asphalt | |
| BIRCHWOOD | |
| No | |
| 0.2 |
| Cook | |
| Winston Grove | |
| 0 / Not Applicable | |
| None | |
| Lake Michigan | |
| Sewer-Storm | |
| Central Air | |
| Natural Gas, Forced Air | |
| 08365266 | |
| 07361030230000 |
Nearby Schools
| NAME: | DISTRICT: | DISTANCE: | |
|---|---|---|---|
|
Grade School
Adolph Link Elementary School |
54 | — | |
|
Middle School
Margaret Mead Junior High School |
54 | Not in DB | |
|
High School
J B Conant High School |
211 | Not in DB | |
Property History
| DATE: | EVENT: | PRICE: | SOURCE: |
|---|---|---|---|
| 2 Dec, 2013 | Sold | $280,000 | MRED MLS |
| 19 Oct, 2013 | Under contract | $289,500 | MRED MLS |
| 10 Jun, 2013 | Listed for sale | $289,500 | MRED MLS |
| 22 Dec, 2020 | Sold | $362,000 | MRED MLS |
| 23 Nov, 2020 | Under contract | $371,500 | MRED MLS |
| — | Last price change | $379,555 | MRED MLS |
| 26 Oct, 2020 | Listed for sale | $379,555 | MRED MLS |
Sorry, we are updating photos, please update this page in 15 minutes
Room Specifics
All Bedroom Info:
Total Bedrooms: 3
Bedrooms Above Ground: 3
Bedrooms Below Ground: 0
Total Bedrooms: 3
Bedrooms Above Ground: 3
Bedrooms Below Ground: 0
Second Bedroom Info:
Dimensions: —
Location: —Dimensions: —
Floor Type: Hardwood
Third Bedroom Info:
Dimensions: —
Location: —Dimensions: —
Floor Type: Hardwood
Bathroom Info:
Full Bathrooms: 3
Partial Bathrooms: 0Full Bathrooms: 3
Bathroom Amenities: —
Bathroom in Basement: 1
Dining Room Info:
Dimensions: —
Location: —Dimensions: —
Floor Type: Hardwood
Kitchen Info:
Dimensions: —
Location: —Dimensions: —
Floor Type: Hardwood
Features: Eating Area-Table Space, Pantry-Closet
Living Room Info:
Dimensions: —
Location: —Dimensions: —
Floor Type: Hardwood
Family Room Info:
Dimensions: —
Location: —Dimensions: —
Floor Type: Carpet
Additional Rooms Info:
Rooms: No additional rooms
Basement: Full, WalkoutRooms: No additional rooms
Other Specifics
| 2 | |
| Concrete Perimeter | |
| Garage | |
| — | |
| — | |
| — | |
| Deck | |
| Dimensions to Center of Road, Park Adjacent | |
| 100X114X104X65 | |
| Unfinished | |
| Full | |
| — | |
| Range, Microwave, Dishwasher, Refrigerator, Washer, Dryer, Disposal | |
| Not in DB | |
| — | |
| — | |
| Wood Burning, Gas Log, Gas Starter |
Tax History
| Year | Property Taxes |
|---|---|
| 2013 | $6,759 |
| 2020 | $7,090 |
Contact Agent
Nearby Similar Homes
1222 Biscayne Drive, Elk Grove Village, Illinois 60007
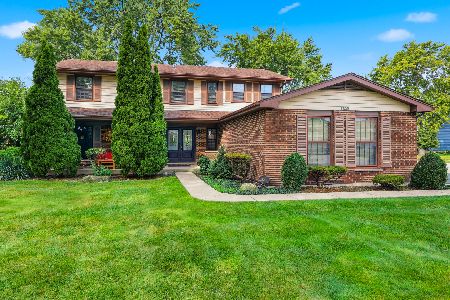
For Sale
$544,900
5 beds / 2.1 baths / 2,265 ft2
Single Family / Built: 1983
27
518 Exmoor Road, Elk Grove Village, Illinois 60007
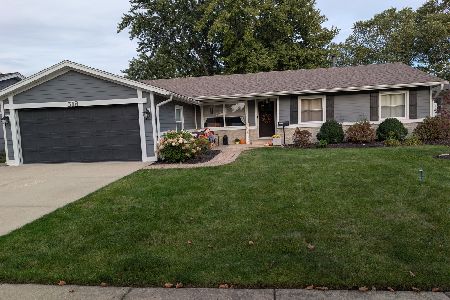
For Sale
$515,000
4 beds / 2.0 baths / 1,791 ft2
Single Family / Built: 1969
32
1012 Martha Street, Elk Grove Village, Illinois 60007
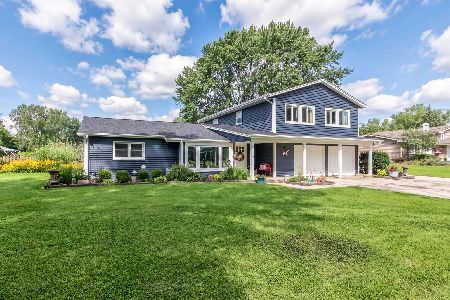
For Sale
$549,900
4 beds / 2.0 baths / 2,100 ft2
Single Family / Built: 1953
4
Nearby Sold Comparables

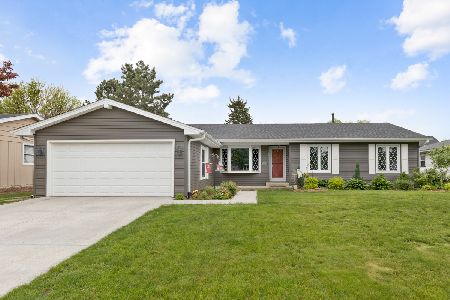
601 Wellington Avenue, Elk Grove Village, Illinois 60007

Sold
$339,900
4 beds / 2.0 baths / 1,791 ft2
Single Family / Built: 1969
1641


Contact Agent
Listing Provided By
Executive Realty Group LLC
