

787 Saylor Avenue, Elmhurst, Illinois 60126
Sorry, we are updating photos, please update this page in 15 minutes
$360,000
|
Sold
|
|
| Status: | Closed |
| Sqft: | 1,586 |
| Cost/Sqft: | $236 |
| Beds: | 4 |
| Baths: | 3 |
| Year Built: | 1966 |
| Property Taxes: | $4,930 |
| Days On Market: | 5299 |
| Lot Size: | 0,17 |
Description
Pride of ownership shows in this clean and spacious Keim-built split-level home! Bright and airy with large windows, skylights, fresh paint, updated baths and hardwood floors throughout. Huge lower level with custom bar and full bath, sub-basement has new battery back-up for sump pump. All appliances work but are being transferred as-is. SELLER IS OFFERING A $2000 DECORATING BONUS TO BUYER AT CLOSING!!
Property Specifics
| Single Family | |
| — | |
| Bi-Level | |
| 1966 | |
| Partial, Walkout | |
| Vinyl Siding, Brick, Clad Trim | |
| Asphalt | |
| — | |
| No | |
| 0.17 |
| Du Page | |
| — | |
| 0 / Not Applicable | |
| None | |
| Lake Michigan | |
| Public Sewer | |
| Central Air | |
| Natural Gas, Forced Air | |
| 08046559 | |
| 0614201003 |
Nearby Schools
| NAME: | DISTRICT: | DISTANCE: | |
|---|---|---|---|
|
Grade School
Jackson Elementary School |
205 | — | |
|
Middle School
Bryan Middle School |
205 | Not in DB | |
|
High School
York Community High School |
205 | Not in DB | |
Property History
| DATE: | EVENT: | PRICE: | SOURCE: |
|---|---|---|---|
| 27 Nov, 2012 | Sold | $360,000 | MRED MLS |
| 14 Oct, 2012 | Under contract | $374,900 | MRED MLS |
| — | Last price change | $399,800 | MRED MLS |
| 19 Apr, 2012 | Listed for sale | $399,800 | MRED MLS |
Sorry, we are updating photos, please update this page in 15 minutes
Room Specifics
All Bedroom Info:
Total Bedrooms: 4
Bedrooms Above Ground: 4
Bedrooms Below Ground: 0
Total Bedrooms: 4
Bedrooms Above Ground: 4
Bedrooms Below Ground: 0
Second Bedroom Info:
Dimensions: —
Location: —Dimensions: —
Floor Type: Hardwood
Third Bedroom Info:
Dimensions: —
Location: —Dimensions: —
Floor Type: Hardwood
Fourth Bedroom Info:
Dimensions: —
Location: —Dimensions: —
Floor Type: Hardwood
Bathroom Info:
Full Bathrooms: 3
Partial Bathrooms: 0Full Bathrooms: 3
Bathroom Amenities: Double Sink
Bathroom in Basement: 1
Dining Room Info:
Dimensions: —
Location: —Dimensions: —
Floor Type: Carpet
Kitchen Info:
Dimensions: —
Location: —Dimensions: —
Floor Type: Hardwood
Features: Eating Area-Breakfast Bar, Island
Laundry Room Info:
Dimensions: —
Location: —Dimensions: —
Floor Type: Other
Living Room Info:
Dimensions: —
Location: —Dimensions: —
Floor Type: Carpet
Family Room Info:
Dimensions: —
Location: —Dimensions: —
Floor Type: Carpet
Additional Rooms Info:
Rooms: Deck
Basement: Partial, WalkoutRooms: Deck
Other Specifics
| 2.5 | |
| Concrete Perimeter | |
| Garage | |
| — | |
| — | |
| — | |
| Deck, Storms/Screens | |
| — | |
| 50' X 140' | |
| — | |
| Full | |
| Skylight(s), Bar-Dry, Hardwood Floors, First Floor Full Bath | |
| Double Oven, Microwave, Dishwasher, Refrigerator, Freezer, Washer, Dryer | |
| Not in DB | |
| Sidewalks, Street Lights, Street Paved | |
| — | |
| — |
Tax History
| Year | Property Taxes |
|---|---|
| 2012 | $4,930 |
Contact Agent
Nearby Similar Homes
800 Swain Avenue, Elmhurst, Illinois 60126
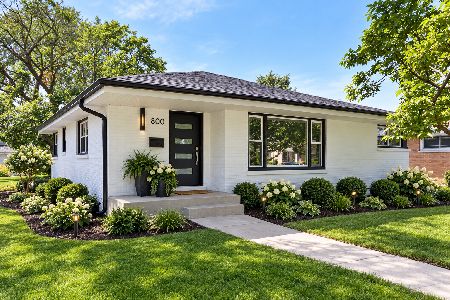
For Sale
$825,000
3 beds / 2.1 baths / 1,265 ft2
Single Family / Built: 1961
13
754 Saylor Avenue, Elmhurst, Illinois 60126
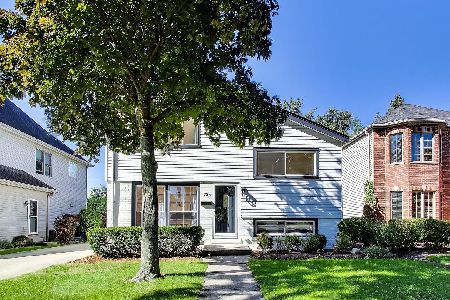
For Sale
$599,000
4 beds / 2.1 baths / 1,530 ft2
Single Family / Built: 1954
5
828 Mitchell Road, Elmhurst, Illinois 60126
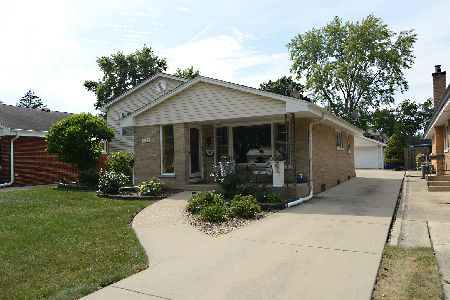
For Sale
$615,000
3 beds / 2.0 baths / 1,288 ft2
Single Family / Built: 1960
42
836 Spring Road, Elmhurst, Illinois 60126
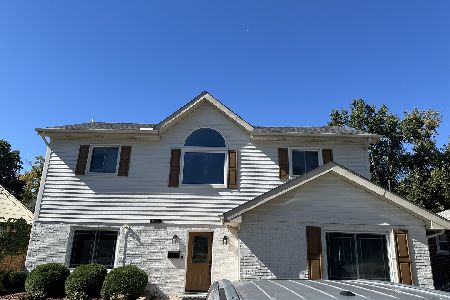
For Sale
$900,000
4 beds / 3.0 baths / 2,235 ft2
Single Family / Built: 1954
10
693 Spring Road, Elmhurst, Illinois 60126
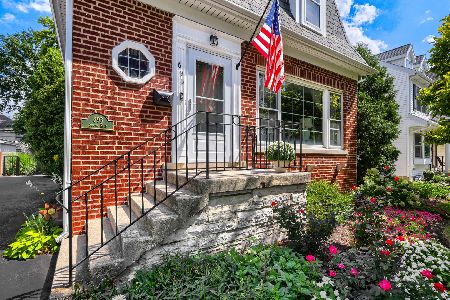
For Sale
$615,000
3 beds / 2.1 baths / 1,890 ft2
Single Family / Built: 1943
51
685 Saylor Avenue, Elmhurst, Illinois 60126
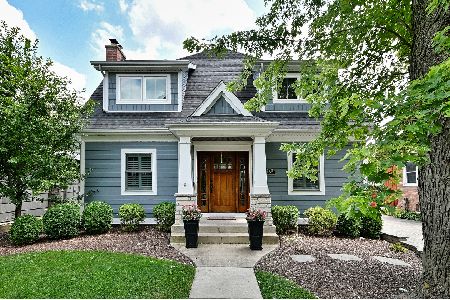
For Sale
$1,249,900
4 beds / 4.0 baths / 3,102 ft2
Single Family / Built: 1954
42
Nearby Sold Comparables
791 Saylor Avenue, Elmhurst, Illinois 60126

Sold
$355,000
3 beds / 2.0 baths / 1,180 ft2
Single Family / Built: 1964
2470
791 Saylor Avenue, Elmhurst, Illinois 60126
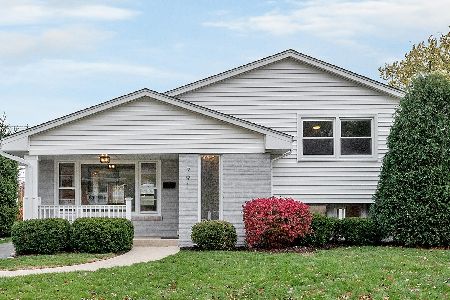
Sold
$489,000
3 beds / 2.0 baths / 1,690 ft2
Single Family / Built: 1964
2175
782 Swain Avenue, Elmhurst, Illinois 60126
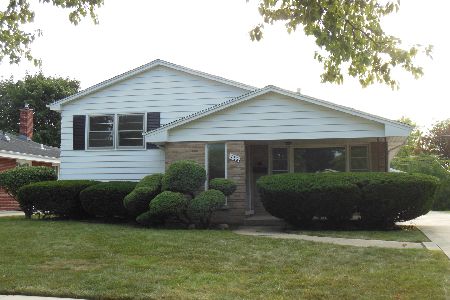
Sold
$329,900
3 beds / 2.0 baths / 1,190 ft2
Single Family / Built: 1960
2263
250 Madison Street, Elmhurst, Illinois 60126
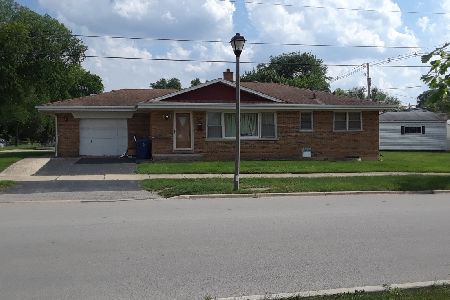
Sold
$379,900
3 beds / 1.1 baths / 1,215 ft2
Single Family / Built: 1960
1932
250 Madison Street, Elmhurst, Illinois 60126
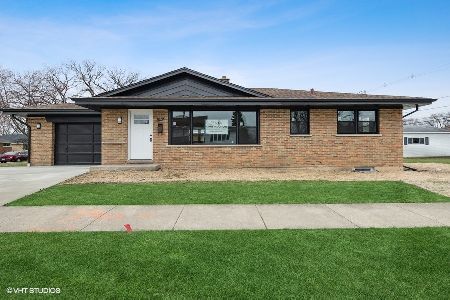
Sold
$539,000
3 beds / 3.0 baths / 1,200 ft2
Single Family / Built: 1960
1659
Contact Agent
Listing Provided By
Berkshire Hathaway HomeServices Prairie Path REALT
