

788 Mocking Bird Drive, Antioch, Illinois 60002
Subdivision > Heron Harbor
Sorry, we are updating photos, please update this page in 15 minutes
$260,000
|
Sold
|
|
| Status: | Closed |
| Sqft: | 2,804 |
| Cost/Sqft: | $91 |
| Beds: | 4 |
| Baths: | 3 |
| Year Built: | 1995 |
| Property Taxes: | $9,039 |
| Days On Market: | 3092 |
| Lot Size: | 0,29 |
Description
Lovely Open Floor Concept Home with tall ceilings! Sought after Emmons Grade School District. Forest Preserve Land Behind, no homes in the future!! Great Escape to the backyard Patio, Pool, and Yard for lots of Summer Fun!! Great Room Kitchen and Family Room, Den, Dining Room, and Living Room/Bonus space on Main. Master Bedroom Suite complete with Sitting Room! Desired Bedroom Level Laundry Room! 4 Spacious Bedrooms upper level. Partially Finished Basement Rec Room perfect for Play Space, Workout Room, and more!
Property Specifics
| Single Family | |
| — | |
| Traditional | |
| 1995 | |
| Partial | |
| Vinyl Siding | |
| Asphalt | |
| RAVINIA | |
| No | |
| 0.29 |
| Lake | |
| Heron Harbor | |
| 250 / Annual | |
| Insurance | |
| Public | |
| Public Sewer | |
| Central Air | |
| Natural Gas, Forced Air | |
| 09973068 | |
| 02184060130000 |
Nearby Schools
| NAME: | DISTRICT: | DISTANCE: | |
|---|---|---|---|
|
Grade School
Emmons Grade School |
33 | — | |
|
Middle School
Emmons Grade School |
33 | Not in DB | |
|
High School
Antioch Community High School |
117 | Not in DB | |
Property History
| DATE: | EVENT: | PRICE: | SOURCE: |
|---|---|---|---|
| 3 Aug, 2018 | Sold | $260,000 | MRED MLS |
| 2 Jul, 2018 | Under contract | $255,000 | MRED MLS |
| 4 Jun, 2018 | Listed for sale | $255,000 | MRED MLS |
Sorry, we are updating photos, please update this page in 15 minutes
Room Specifics
All Bedroom Info:
Total Bedrooms: 4
Bedrooms Above Ground: 4
Bedrooms Below Ground: 0
Total Bedrooms: 4
Bedrooms Above Ground: 4
Bedrooms Below Ground: 0
Second Bedroom Info:
Dimensions: —
Location: —Dimensions: —
Floor Type: Carpet
Third Bedroom Info:
Dimensions: —
Location: —Dimensions: —
Floor Type: Carpet
Fourth Bedroom Info:
Dimensions: —
Location: —Dimensions: —
Floor Type: Carpet
Bathroom Info:
Full Bathrooms: 3
Partial Bathrooms: 1Full Bathrooms: 3
Bathroom Amenities: Separate Shower, Double Sink, Garden Tub
Bathroom in Basement: 0
Dining Room Info:
Dimensions: —
Location: —Dimensions: —
Floor Type: Carpet
Kitchen Info:
Dimensions: —
Location: —Dimensions: —
Floor Type: Ceramic Tile
Features: Eating Area-Table Space, Island, Pantry-Walk-in
Living Room Info:
Dimensions: —
Location: —Dimensions: —
Floor Type: Carpet
Family Room Info:
Dimensions: —
Location: —Dimensions: —
Floor Type: Carpet
Additional Rooms Info:
Rooms: Eating Area, Den, Recreation Room, Foyer
Basement: PartialRooms: Eating Area, Den, Recreation Room, Foyer
Other Specifics
| 2 | |
| Concrete Perimeter | |
| Garage | |
| — | |
| — | |
| — | |
| Deck, Patio, Porch, Above Ground Pool | |
| Forest Preserve Adjacent | |
| 80X143X97X139 | |
| Unfinished | |
| Full | |
| Vaulted/Cathedral Ceilings, Second Floor Laundry | |
| Range, Microwave, Dishwasher, Refrigerator, Washer, Dryer, Disposal | |
| Not in DB | |
| Sidewalks, Street Paved | |
| — | |
| Attached Fireplace Doors/Screen, Gas Log |
Tax History
| Year | Property Taxes |
|---|---|
| 2018 | $9,039 |
Contact Agent
Nearby Similar Homes
Antioch, Illinois 60002
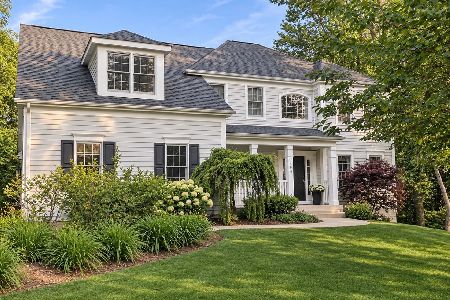
For Sale
$649,900
5 beds / 3.0 baths / 3,289 ft2
Single Family / Built: 2003
9
612 Edelweiss Drive, Antioch, Illinois 60002
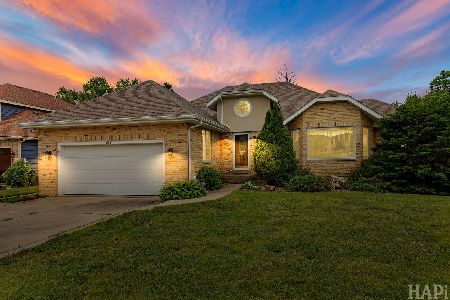
For Sale
$419,900
3 beds / 2.0 baths / 1,755 ft2
Single Family / Built: 1991
19
601 Edelweiss Drive, Antioch, Illinois 60002
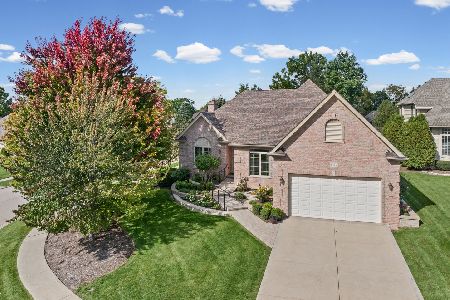
For Sale
$525,000
3 beds / 2.0 baths / 2,112 ft2
Single Family / Built: 2008
44
Nearby Sold Comparables

800 Mocking Bird Drive, Antioch, Illinois 60002

Sold
$315,000
3 beds / 2.1 baths / 2,166 ft2
Single Family / Built: 1995
1472

780 Mocking Bird Drive, Antioch, Illinois 60002
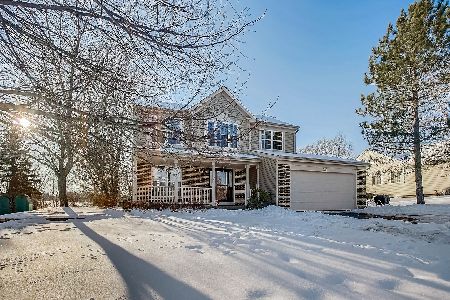
Sold
$300,000
4 beds / 2.1 baths / 1,950 ft2
Single Family / Built: 1994
2139

Contact Agent
Listing Provided By
Baird & Warner
