

612 Edelweiss Drive, Antioch, Illinois 60002


$419,900
|
For Sale
|
|
| Status: | Active |
| Sqft: | 1,755 |
| Cost/Sqft: | $239 |
| Beds: | 3 |
| Baths: | 2 |
| Year Built: | 1991 |
| Property Taxes: | $8,523 |
| Days On Market: | 19 |
| Lot Size: | 0,21 |
Description
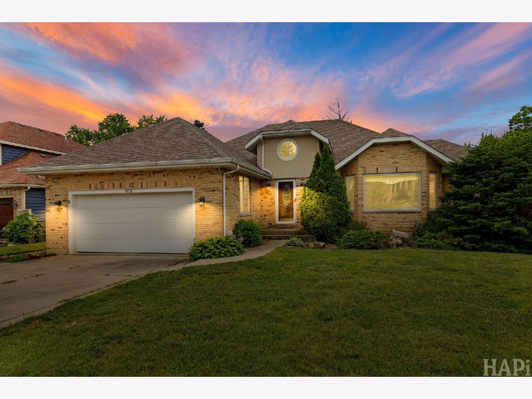
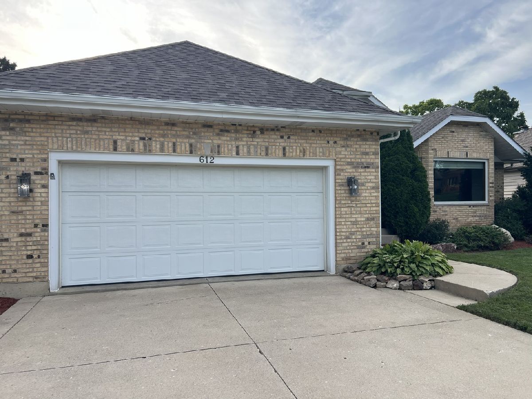
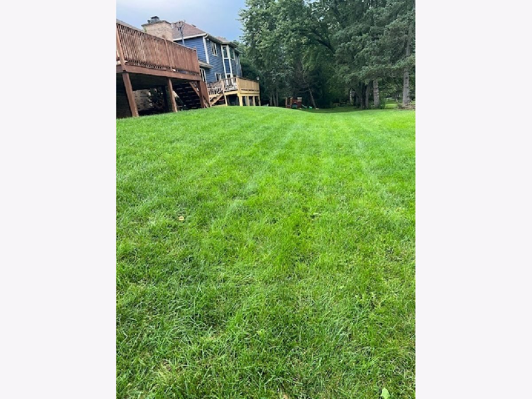
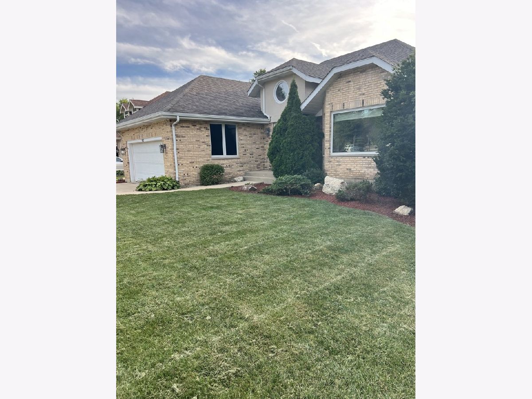
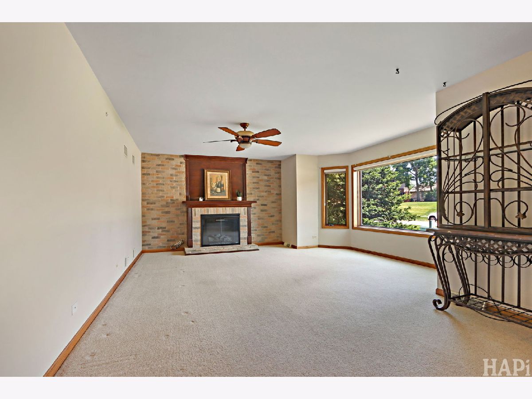
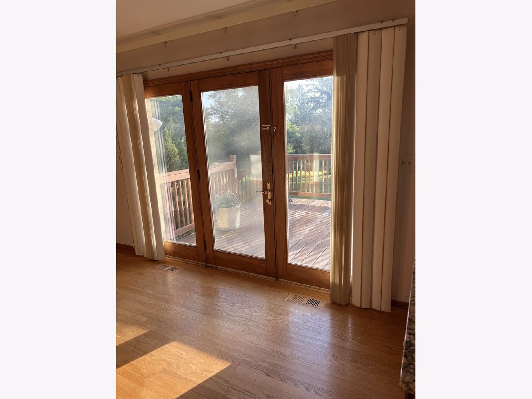
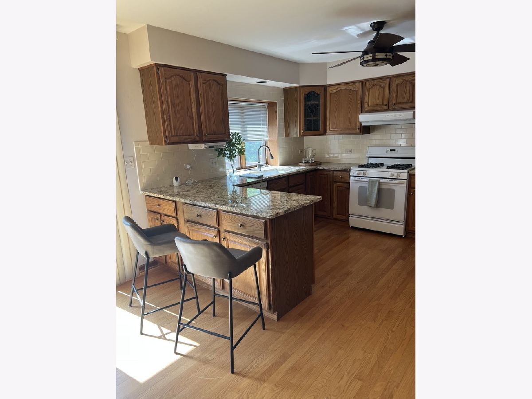
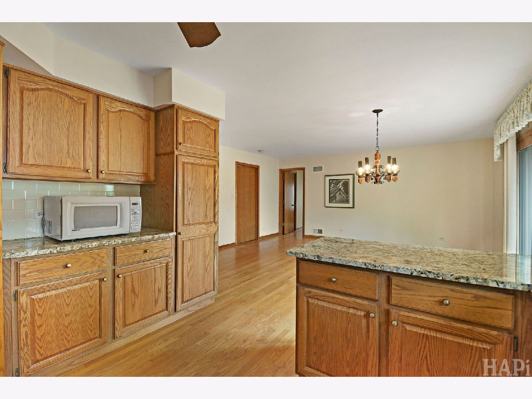
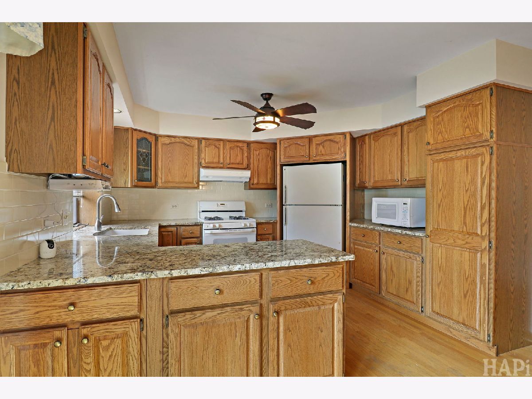
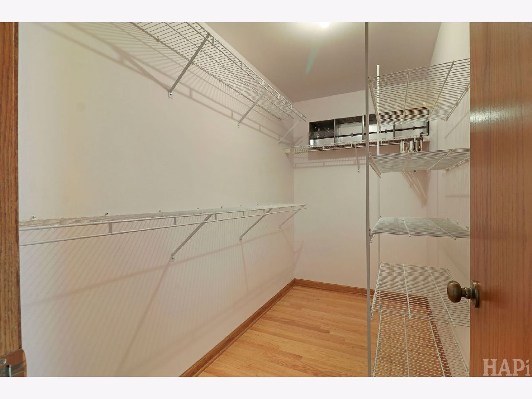
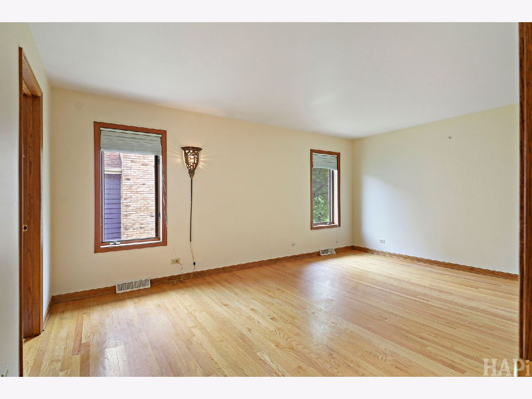
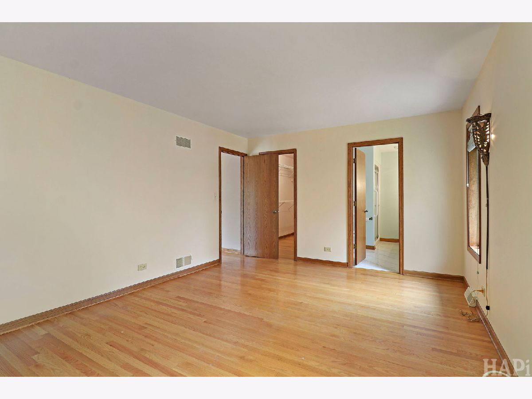
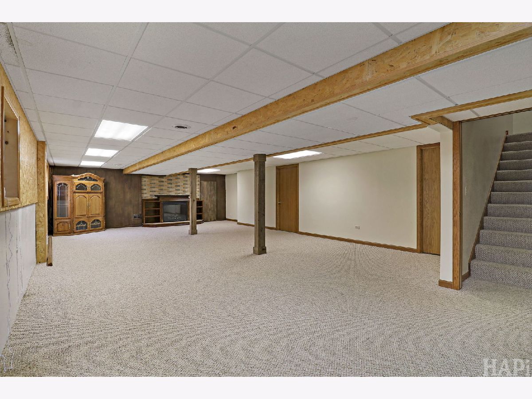
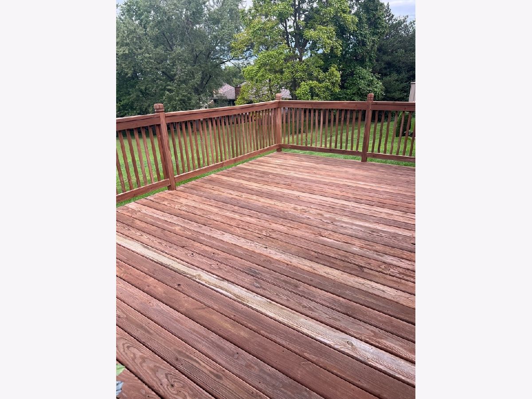
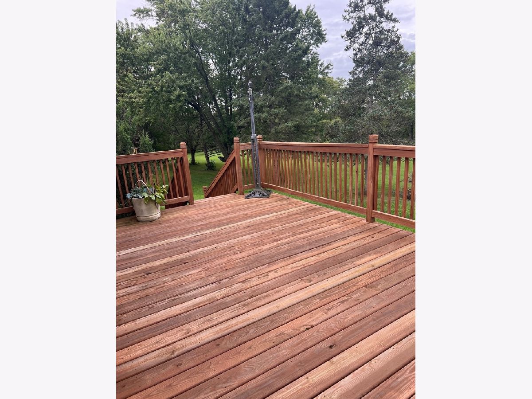
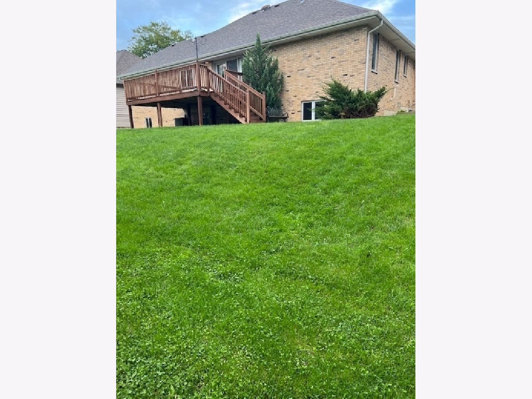
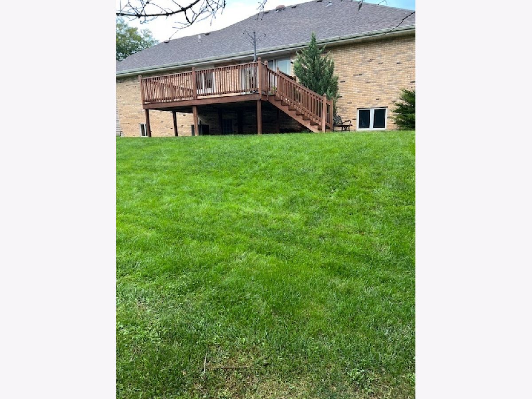
Home is also listed for Rent. NEWLY LANDSCAPED AND LARGE TREE IN THE BACK TAKEN DOWN. WITH NO HOMES IN THE BACK THE VIEW IS NOW WIDE OPEN. Custom-built ranch in a sought-after luxury subdivision within the highly desired Emmons School District. This thoughtfully designed home features a split-bedroom floor plan, hardwood floors, an inviting electric fireplace, and a beautiful bay window that fills the home with natural light. The kitchen and bathrooms showcase granite countertops, while sliding glass doors lead to a spacious deck perfect for entertaining. An expansive English basement, pull-down attic storage, and abundant closets provide exceptional storage at every turn. Quality craftsmanship, and incredible space make this home a must-see! laundry can be easily moved from the basement to the 1st floor.
Property Specifics
| Single Family | |
| — | |
| Ranch | |
| 1991 | |
| Finished, Full, Daylight | |
| Brick, Other | |
| Asphalt | |
| RANCH | |
| No | |
| 0.21 |
| Lake | |
| Falcon Hill Estates | |
| 0 / Not Applicable | |
| None | |
| Public | |
| Public Sewer | |
| Central Air | |
| Gas, Forced Air | |
| No | |
| 12799885 | |
| 02182030190000 |
Nearby Schools
| NAME: | DISTRICT: | DISTANCE: | |
|---|---|---|---|
|
Grade School
Emmons Grade School |
33 | — | |
|
Middle School
Emmons Grade School |
33 | Not in DB | |
Property History
| DATE: | EVENT: | PRICE: | SOURCE: |
|---|---|---|---|
| 8 Aug, 2014 | Sold | $250,000 | MRED MLS |
| 23 Jun, 2014 | Under contract | $255,000 | MRED MLS |
| 9 Jun, 2014 | Listed for sale | $255,000 | MRED MLS |
| 2 Nov, 2026 | Listed for sale | $0 | MRED MLS |
| 2 Nov, 2026 | Listed for sale | $419,900 | MRED MLS |
Room Specifics
Total Bedrooms: 3
Bedrooms Above Ground: 3
Bedrooms Below Ground: 0
Dimensions: 12X17
Floor Type: Hardwood
Dimensions: 12X13
Floor Type: Hardwood
Dimensions: 12X14
Floor Type: Hardwood
Full Bathrooms: 2
Bathroom Amenities: Separate Shower
Bathroom in Basement: 0
Dimensions: 15X17
Floor Type: Hardwood
Dimensions: 10X12
Floor Type: Hardwood
Features: Eating Area-Breakfast Bar, Island
Dimensions: 10X10
Floor Type: Other
Dimensions: 16X21
Floor Type: Carpet
Dimensions: 18X35
Floor Type: Carpet
Rooms: Foyer, Play Room
Name: Foyer
Dimensions: 5X7
Floor Type: Ceramic Tile
Name: Play Room
Dimensions: 13X20
Floor Type: Carpet
Other Specifics
| 2 | |
| Concrete Perimeter | |
| Concrete, Garage Door Opener, Garage Owned, Attached, Garage | |
| In Unit | |
| Hardwood | |
| Deck | |
| — | |
| Landscaped | |
| 9000 | |
| Pull Down Stair | |
| Full | |
| Solar Tube(s), 1st Floor Bedroom, 1st Floor Full Bath, Walk-In Closet(s), Bookcases, Granite Counters, Separate Dining Room | |
| Range, Microwave, Dishwasher, Refrigerator, Washer, Dryer, Disposal | |
| Not in DB | |
| — | |
| — | |
| — |
Tax History
| Year | Property Taxes |
|---|---|
| 2014 | $5,273 |
| 2026 | $8,523 |
Contact Agent
Nearby Similar Homes
Nearby Sold Comparables



Contact Agent
Listing Provided By
Results Realty USA
