

79 Whitman, Schaumburg, Illinois 60173
Subdivision > Autumn Ridge
Sorry, we are updating photos, please update this page in 15 minutes
$341,000
|
Sold
|
|
| Status: | Closed |
| Sqft: | 1,391 |
| Cost/Sqft: | $252 |
| Beds: | 3 |
| Baths: | 4 |
| Year Built: | 1990 |
| Property Taxes: | $3,980 |
| Days On Market: | 7364 |
| Lot Size: | 0,00 |
Description
*Stunning Twnhm!!*Hardwood Floors on 1st level, Granite counters, Stainless Steel GE profile app!2 story brick fireplace,3 skylights,3 bedrooms(3rd bedroom currently a loft),3.1 baths.Ceiling fans in all upstairs bdrms.Basement has Family Rm,Wet Bar, surround sound, full bth and Guest Bdrm! Fenced in Backyard w/Deck. No home sale contingency. Possible future roof assmnt.
Property Specifics
| Condos/Townhomes | |
| — | |
| — | |
| 1990 | |
| Full | |
| Frame, EIFS (e.g. Dryvit). | |
| — | |
| CLARET | |
| No | |
| — |
| Cook | |
| Autumn Ridge | |
| 174 / — | |
| Insurance, Exterior Maintenance, Lawn Care, Scavenger, Snow Removal | |
| Lake Michigan | |
| Public Sewer | |
| Central Air | |
| Natural Gas, Forced Air | |
| 06267674 | |
| 07243050120000 |
Property History
| DATE: | EVENT: | PRICE: | SOURCE: |
|---|---|---|---|
| 23 Jan, 2007 | Sold | $341,000 | MRED MLS |
| 6 Jan, 2007 | Under contract | $350,000 | MRED MLS |
| 5 Sep, 2006 | Listed for sale | $350,000 | MRED MLS |
| 18 Jul, 2008 | Sold | $340,000 | MRED MLS |
| 9 Jun, 2008 | Under contract | $349,000 | MRED MLS |
| 13 May, 2008 | Listed for sale | $349,000 | MRED MLS |
| 29 Apr, 2016 | Sold | $314,500 | MRED MLS |
| 8 Feb, 2016 | Under contract | $320,000 | MRED MLS |
| 1 Feb, 2016 | Listed for sale | $320,000 | MRED MLS |
Sorry, we are updating photos, please update this page in 15 minutes
Room Specifics
All Bedroom Info:
Total Bedrooms: 3
Bedrooms Above Ground: 3
Bedrooms Below Ground: 0
Total Bedrooms: 3
Bedrooms Above Ground: 3
Bedrooms Below Ground: 0
Second Bedroom Info:
Dimensions: —
Location: —Dimensions: —
Floor Type: Carpet
Third Bedroom Info:
Dimensions: —
Location: —Dimensions: —
Floor Type: Carpet
Bathroom Info:
Full Bathrooms: 4
Partial Bathrooms: 1Full Bathrooms: 4
Bathroom Amenities: Separate Shower, Double Sink
Bathroom in Basement: 0
Dining Room Info:
Dimensions: —
Location: —Dimensions: —
Floor Type: Hardwood
Kitchen Info:
Dimensions: —
Location: —Dimensions: —
Floor Type: Hardwood
Features: Eating Area-Table Space, Pantry-Closet
Living Room Info:
Dimensions: —
Location: —Dimensions: —
Floor Type: Hardwood
Family Room Info:
Dimensions: —
Location: —Dimensions: —
Floor Type: Carpet
Additional Rooms Info:
Rooms: Loft, Utility Room-1st Floor
Basement: FullRooms: Loft, Utility Room-1st Floor
Other Specifics
| 2 | |
| — | |
| Garage | |
| — | |
| — | |
| — | |
| Deck, Storms/Screens | |
| Fenced Yard | |
| COMMON | |
| — | |
| Full | |
| Vaulted/Cathedral Ceilings, Skylight(s), Bar-Wet, Hardwood Floors, Laundry Hook-Up in Unit | |
| Range, Refrigerator, Washer, Dryer, Disposal | |
| Not in DB | |
| — | |
| — | |
| Gas Starter |
Tax History
| Year | Property Taxes |
|---|---|
| 2007 | $3,980 |
| 2008 | $4,344 |
| 2016 | $5,739 |
Contact Agent
Nearby Similar Homes
1537 Stevens Drive, Schaumburg, Illinois 60173
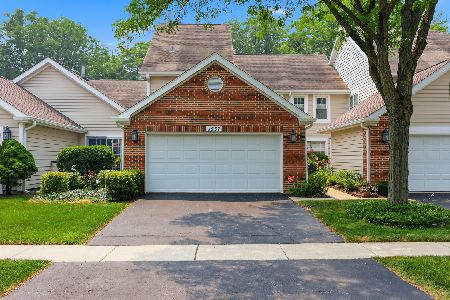
For Sale
$455,000
3 beds / 2.1 baths / 1,712 ft2
Condos/Townhomes / Built: 1991
109
1547 7 Pines Road, Schaumburg, Illinois 60193
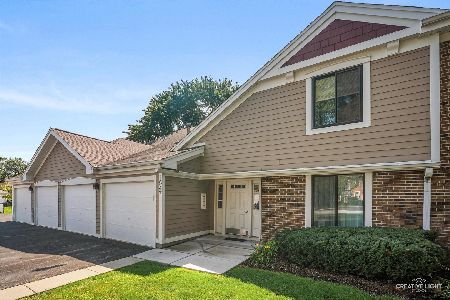
For Sale
$299,900
2 beds / 2.0 baths / 0 ft2
Condos/Townhomes / Built: 1978
27
404 Sandalwood Lane, Schaumburg, Illinois 60193
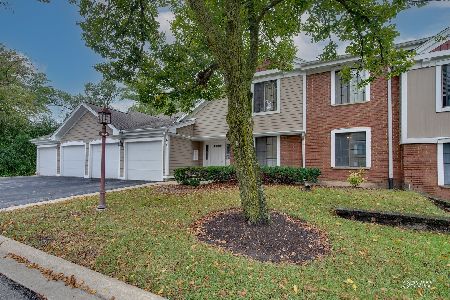
For Sale
$300,000
3 beds / 2.0 baths / 1,500 ft2
Condos/Townhomes / Built: 1981
39
215 Brookston Drive, Schaumburg, Illinois 60193
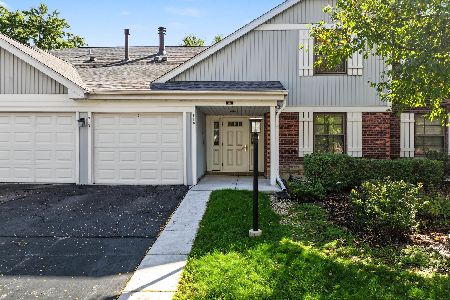
For Sale
$249,900
2 beds / 2.0 baths / 1,100 ft2
Condos/Townhomes / Built: 1979
27
265 Wilmette Court, Schaumburg, Illinois 60193
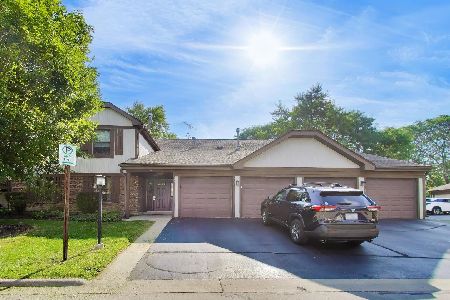
For Sale
$270,000
2 beds / 2.0 baths / 1,150 ft2
Condos/Townhomes / Built: 1978
31
305 Stonefield Court, Schaumburg, Illinois 60173
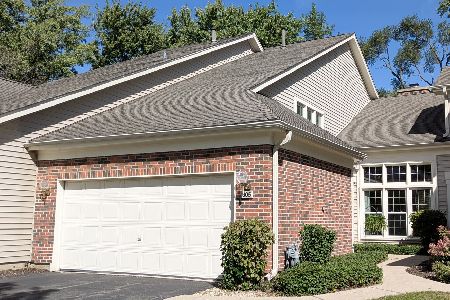
For Sale
$449,000
2 beds / 2.1 baths / 1,865 ft2
Condos/Townhomes / Built: 1991
26
Nearby Sold Comparables
79 Whitman Drive, Schaumburg, Illinois 60173

Sold
$349,000
3 beds / 3.1 baths / 1,391 ft2
Condos/Townhomes / Built: 1990
6748
79 Whitman Drive, Schaumburg, Illinois 60173
Sold
$320,000
2 beds / 3.1 baths / 1,391 ft2
Condos/Townhomes / Built: 1990
3927
75 Whitman Drive, Schaumburg, Illinois 60173
Sold
$375,000
2 beds / 3.0 baths / 1,560 ft2
Condos/Townhomes / Built: 1990
2743
87 Whitman Drive, Schaumburg, Illinois 60173
Sold
$349,500
4 beds / 2.1 baths / 1,100 ft2
Condos/Townhomes / Built: 1991
2880
80 Stevens Drive, Schaumburg, Illinois 60173
Sold
$315,000
3 beds / 2.1 baths / 1,712 ft2
Condos/Townhomes / Built: 1990
3133
80 Stevens Drive, Schaumburg, Illinois 60173
Sold
$289,900
3 beds / 2.1 baths / 1,712 ft2
Condos/Townhomes / Built: 1990
4172
Contact Agent
Listing Provided By
RE/MAX Showcase
