

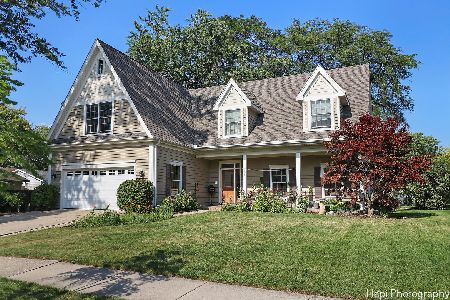
790 Bonita Avenue, Elk Grove Village, Illinois 60007
Sorry, we are updating photos, please update this page in 15 minutes
$250,000
|
Sold
|
|
| Status: | Closed |
| Sqft: | 1,650 |
| Cost/Sqft: | $158 |
| Beds: | 4 |
| Baths: | 3 |
| Year Built: | 1958 |
| Property Taxes: | $5,147 |
| Days On Market: | 4326 |
| Lot Size: | 0,00 |
Description
Stunning Move in ready Ranch! It features 4 bedrooms and 3 Full Baths with an eat in updated kitchen for your family to sit and enjoy. A family room that over looks a bay window. A/C and Furnace are two years old. A great size deck that over looks the backyard for you and your family to have fun times in. So much to see and you won't be disappointed. Sellers are relocating and are motivated!
Property Specifics
| Single Family | |
| — | |
| Ranch | |
| 1958 | |
| None | |
| Vinyl Siding | |
| — | |
| EXPANDED RANCH | |
| No | |
| 0 |
| Cook | |
| — | |
| 0 / Not Applicable | |
| None | |
| Lake Michigan | |
| Public Sewer | |
| Central Air | |
| Natural Gas, Forced Air | |
| 08810805 | |
| 08284150090000 |
Nearby Schools
| NAME: | DISTRICT: | DISTANCE: | |
|---|---|---|---|
|
Grade School
Clearmont Elementary School |
59 | — | |
|
Middle School
Grove Junior High School |
59 | Not in DB | |
|
High School
Elk Grove High School |
214 | Not in DB | |
Property History
| DATE: | EVENT: | PRICE: | SOURCE: |
|---|---|---|---|
| 21 Sep, 2009 | Sold | $157,000 | MRED MLS |
| 24 Aug, 2009 | Under contract | $157,000 | MRED MLS |
| 14 Aug, 2009 | Listed for sale | $157,000 | MRED MLS |
| 1 Mar, 2010 | Sold | $250,000 | MRED MLS |
| 29 Jan, 2010 | Under contract | $274,000 | MRED MLS |
| — | Last price change | $279,000 | MRED MLS |
| 26 Nov, 2009 | Listed for sale | $289,000 | MRED MLS |
| 9 Mar, 2015 | Sold | $250,000 | MRED MLS |
| 23 Jan, 2015 | Under contract | $259,900 | MRED MLS |
| — | Last price change | $263,900 | MRED MLS |
| 6 Jan, 2015 | Listed for sale | $263,900 | MRED MLS |
| 16 Feb, 2021 | Sold | $330,000 | MRED MLS |
| 16 Jan, 2021 | Under contract | $325,000 | MRED MLS |
| 6 Nov, 2020 | Listed for sale | $325,000 | MRED MLS |
Sorry, we are updating photos, please update this page in 15 minutes
Room Specifics
All Bedroom Info:
Total Bedrooms: 4
Bedrooms Above Ground: 4
Bedrooms Below Ground: 0
Total Bedrooms: 4
Bedrooms Above Ground: 4
Bedrooms Below Ground: 0
Second Bedroom Info:
Dimensions: —
Location: —Dimensions: —
Floor Type: Carpet
Third Bedroom Info:
Dimensions: —
Location: —Dimensions: —
Floor Type: Carpet
Fourth Bedroom Info:
Dimensions: —
Location: —Dimensions: —
Floor Type: Carpet
Bathroom Info:
Full Bathrooms: 3
Partial Bathrooms: 0Full Bathrooms: 3
Bathroom Amenities: —
Bathroom in Basement: 0
Kitchen Info:
Dimensions: —
Location: —Dimensions: —
Floor Type: Ceramic Tile
Features: Eating Area-Table Space
Laundry Room Info:
Dimensions: —
Location: —Dimensions: —
Floor Type: Ceramic Tile
Living Room Info:
Dimensions: —
Location: —Dimensions: —
Floor Type: Hardwood
Additional Rooms Info:
Rooms: No additional rooms
Basement: NoneRooms: No additional rooms
Other Specifics
| 2 | |
| — | |
| Garage | |
| — | |
| — | |
| — | |
| Deck | |
| — | |
| 78X110 | |
| — | |
| Full | |
| First Floor Bedroom | |
| Range, Microwave, Dishwasher, Refrigerator, Washer, Dryer | |
| Not in DB | |
| — | |
| — | |
| — |
Tax History
| Year | Property Taxes |
|---|---|
| 2009 | $2,902 |
| 2015 | $5,147 |
| 2021 | $4,454 |
Contact Agent
Nearby Similar Homes
743 Delphia Avenue, Elk Grove Village, Illinois 60007
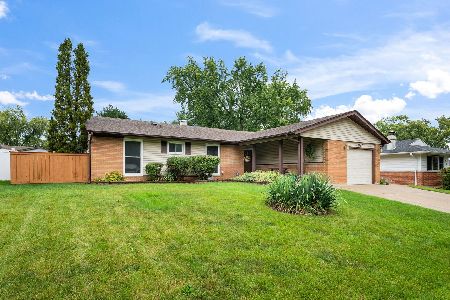
For Sale
$430,000
4 beds / 2.0 baths / 1,409 ft2
Single Family / Built: 1960
53

574 Ridge Avenue, Elk Grove Village, Illinois 60007
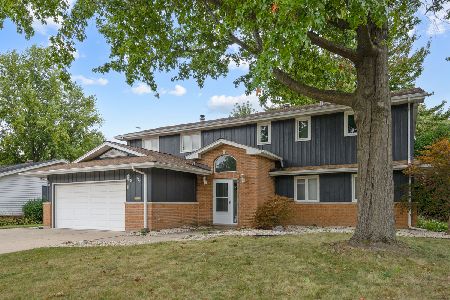
For Sale
$559,000
6 beds / 4.0 baths / 2,818 ft2
Single Family / Built: 1959
51
457 Lilac Lane, Elk Grove Village, Illinois 60007
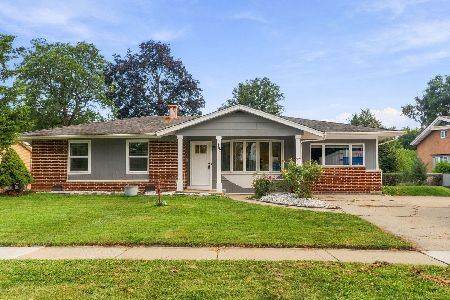
For Sale
$405,000
4 beds / 1.1 baths / 1,400 ft2
Single Family / Built: 1959
55
382 Maple Lane, Elk Grove Village, Illinois 60007
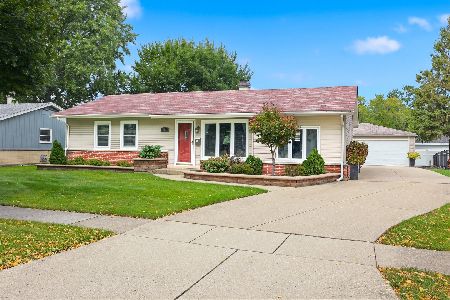
For Sale
$415,000
3 beds / 1.1 baths / 1,308 ft2
Single Family / Built: 1960
47
667 Elk Grove Boulevard, Elk Grove Village, Illinois 60007
For Sale
$590,777
5 beds / 3.1 baths / 3,958 ft2
Single Family / Built: 1959
55
Nearby Sold Comparables
Elk Grove Village, Illinois 60007

Sold
$157,000
3 beds / 1.1 baths / 1,136 ft2
Single Family / Built: 1958
6297
790 Bonita Avenue, Elk Grove Village, Illinois 60007
Sold
$274,000
4 beds / 3.0 baths / 0 ft2
Single Family / Built: 1958
6193
790 Bonita Avenue, Elk Grove Village, Illinois 60007

Sold
$325,000
4 beds / 3.0 baths / 1,650 ft2
Single Family / Built: 1958
2195
819 Victoria Lane, Elk Grove Village, Illinois 60007
Sold
$129,900
3 beds / 2.0 baths / 1,310 ft2
Single Family / Built: 1960
5500
819 Victoria Lane, Elk Grove Village, Illinois 60007
Sold
$219,900
3 beds / 2.0 baths / 1,310 ft2
Single Family / Built: 1960
5386
Contact Agent
Listing Provided By
Baird & Warner
