

790 Whispering Oaks Drive, Palatine, Illinois 60074
Sorry, we are updating photos, please update this page in 15 minutes
$178,000
|
Sold
|
|
| Status: | Closed |
| Sqft: | 1,400 |
| Cost/Sqft: | $135 |
| Beds: | 3 |
| Baths: | 3 |
| Year Built: | 1996 |
| Property Taxes: | $4,062 |
| Days On Market: | 4649 |
| Lot Size: | 0,00 |
Description
FULLY rehabbed 3 bedrooms, 2.1 baths end unit townhome. Not a single thing to do. Just bring your furniture and settle in. Everything from, new flooring, fixtures, bathrooms, paint, kitchen, appliances etc. are new. Conveniently located near shopping and transportation. Bring your pickiest buyers. NOT FHA APPROVED
Property Specifics
| Condos/Townhomes | |
| 2 | |
| — | |
| 1996 | |
| None | |
| Aluminum Siding | |
| Asphalt | |
| — | |
| No | |
| — |
| Cook | |
| — | |
| 210 / Monthly | |
| Insurance, Exterior Maintenance, Lawn Care, Snow Removal | |
| Public | |
| Public Sewer | |
| Central Air | |
| Natural Gas, Forced Air | |
| 08534451 | |
| 02022030641101 |
Nearby Schools
| NAME: | DISTRICT: | DISTANCE: | |
|---|---|---|---|
|
Grade School
Gray M Sanborn Elementary School |
15 | — | |
|
Middle School
Walter R Sundling Junior High Sc |
15 | Not in DB | |
|
High School
Palatine High School |
211 | Not in DB | |
Property History
| DATE: | EVENT: | PRICE: | SOURCE: |
|---|---|---|---|
| 30 Dec, 2013 | Sold | $107,625 | MRED MLS |
| 17 Dec, 2013 | Under contract | $108,150 | MRED MLS |
| — | Last price change | $108,150 | MRED MLS |
| 18 Nov, 2013 | Listed for sale | $108,150 | MRED MLS |
| 9 May, 2014 | Sold | $178,000 | MRED MLS |
| 26 Mar, 2014 | Under contract | $189,000 | MRED MLS |
| 11 Feb, 2014 | Listed for sale | $189,000 | MRED MLS |
| 29 Jan, 2020 | Sold | $190,000 | MRED MLS |
| 22 Dec, 2019 | Under contract | $200,000 | MRED MLS |
| 13 Dec, 2019 | Listed for sale | $200,000 | MRED MLS |
Sorry, we are updating photos, please update this page in 15 minutes
Room Specifics
All Bedroom Info:
Total Bedrooms: 3
Bedrooms Above Ground: 3
Bedrooms Below Ground: 0
Total Bedrooms: 3
Bedrooms Above Ground: 3
Bedrooms Below Ground: 0
Second Bedroom Info:
Dimensions: —
Location: —Dimensions: —
Floor Type: Carpet
Third Bedroom Info:
Dimensions: —
Location: —Dimensions: —
Floor Type: Carpet
Bathroom Info:
Full Bathrooms: 3
Partial Bathrooms: 1Full Bathrooms: 3
Bathroom Amenities: —
Bathroom in Basement: 0
Kitchen Info:
Dimensions: —
Location: —Dimensions: —
Floor Type: Ceramic Tile
Features: Eating Area-Table Space
Laundry Room Info:
Dimensions: —
Location: —Dimensions: —
Floor Type: Vinyl
Living Room Info:
Dimensions: —
Location: —Dimensions: —
Floor Type: Carpet
Additional Rooms Info:
Rooms: No additional rooms
Basement: NoneRooms: No additional rooms
Other Specifics
| 2 | |
| Concrete Perimeter | |
| Garage | |
| — | |
| — | |
| — | |
| End Unit | |
| Common Grounds | |
| COMMON | |
| — | |
| Full | |
| Vaulted/Cathedral Ceilings, Second Floor Laundry | |
| Range, Dishwasher, Refrigerator, Washer, Disposal, Stainless Steel Appliance(s) | |
| Not in DB | |
| — | |
| — | |
| — |
Tax History
| Year | Property Taxes |
|---|---|
| 2013 | $3,884 |
| 2014 | $4,062 |
| 2020 | $3,527 |
Contact Agent
Nearby Similar Homes
2024 Old Hicks Road, Palatine, Illinois 60074
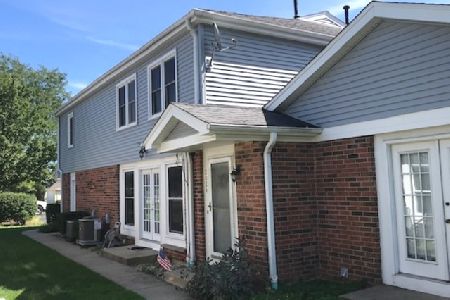
For Sale
$307,000
2 beds / 1.1 baths / 0 ft2
Condos/Townhomes / Built: 1988
2
707 Whispering Oaks Drive, Palatine, Illinois 60074
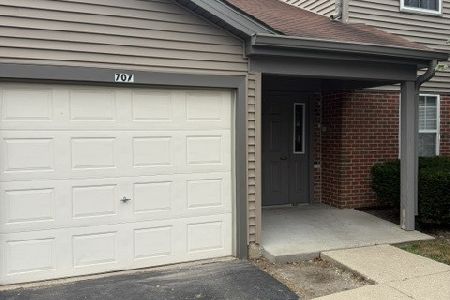
For Sale
$249,900
2 beds / 2.0 baths / 1,100 ft2
Condos/Townhomes / Built: 1995
41
825 Carriage Lane, Palatine, Illinois 60074
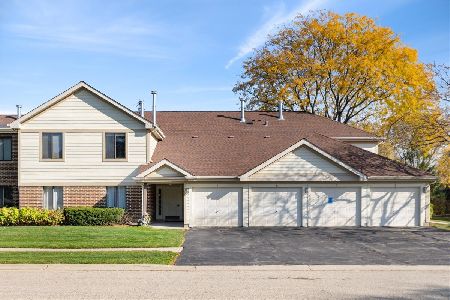
For Sale
$285,000
2 beds / 2.0 baths / 1,100 ft2
Condos/Townhomes / Built: 1984
2
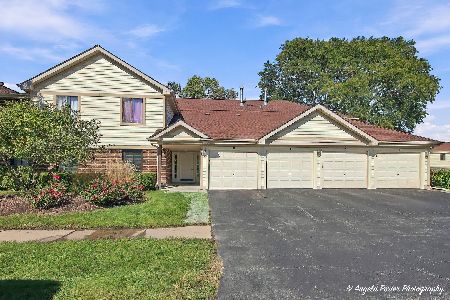
2172 Queensburg Lane, Palatine, Illinois 60074

For Sale
$299,900
2 beds / 2.0 baths / 2,136 ft2
Condos/Townhomes / Built: 1990
55
2048 Rand Road, Palatine, Illinois 60074
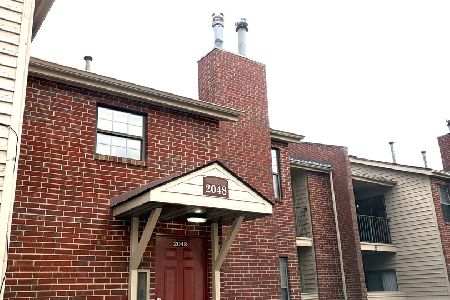
For Sale
$239,900
2 beds / 2.0 baths / 1,000 ft2
Condos/Townhomes / Built: 1988
40
Nearby Sold Comparables
790 Whispering Oaks Drive, Palatine, Illinois 60074

Sold
$108,150
3 beds / 2.1 baths / 0 ft2
Condos/Townhomes / Built: 1996
4734
790 Whispering Oaks Drive, Palatine, Illinois 60074
Sold
$200,000
3 beds / 2.1 baths / 1,600 ft2
Condos/Townhomes / Built: 1996
2518
2010 Old Hicks Road, Palatine, Illinois 60074

Sold
$229,900
2 beds / 2.0 baths / 1,200 ft2
Condos/Townhomes / Built: 1987
1894
Contact Agent
Listing Provided By
Keller Williams Infinity
