

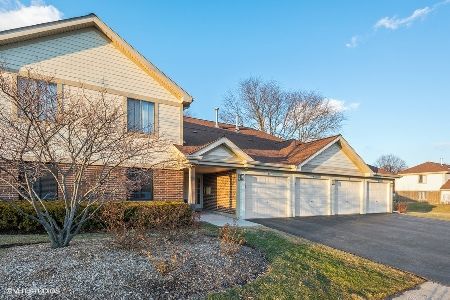
866 Carriage Lane, Palatine, Illinois 60074
Subdivision > Kingsbrooke


$290,000
|
For Sale
|
|
| Status: | Active |
| Sqft: | 0 |
| Cost/Sqft: | — |
| Beds: | 3 |
| Baths: | 2 |
| Year Built: | 1984 |
| Property Taxes: | $6,078 |
| Days On Market: | 18 |
| Lot Size: | 0,00 |
Description
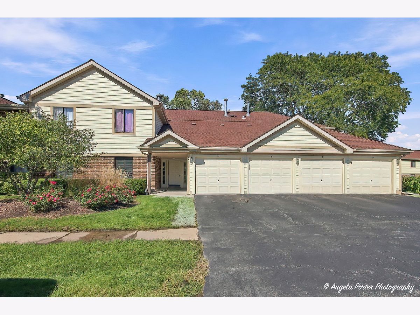
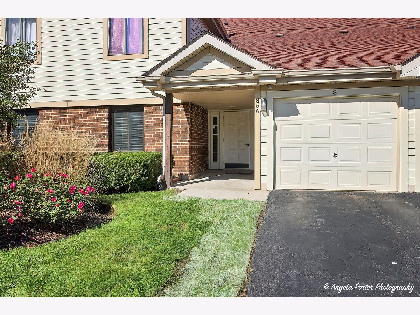
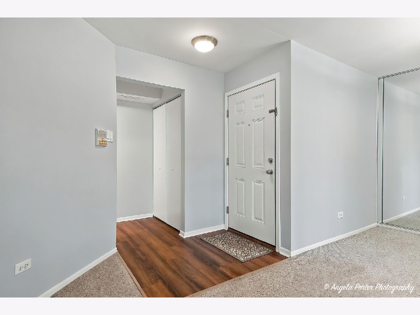
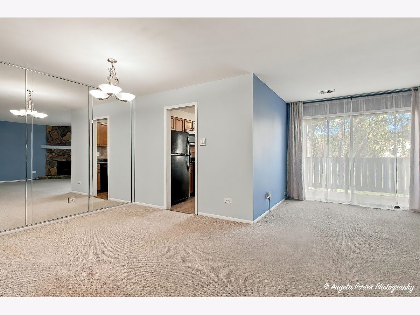
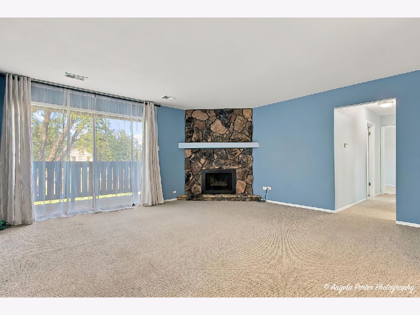
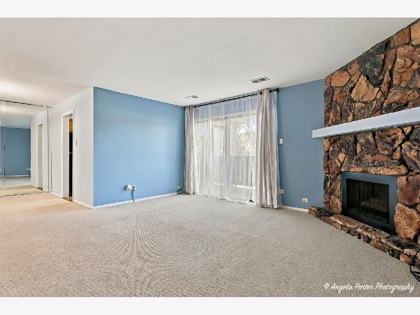
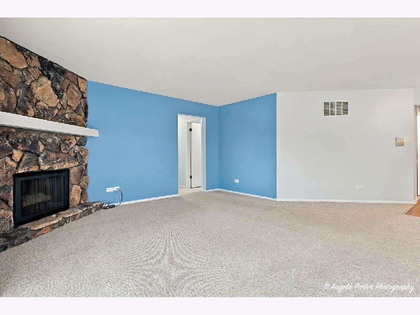
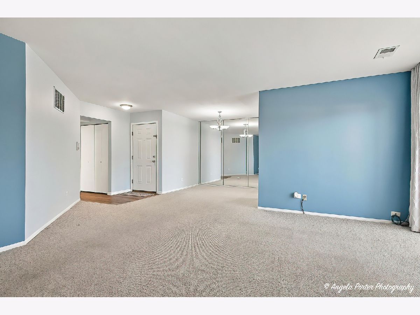
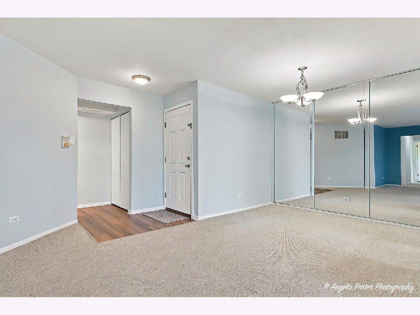
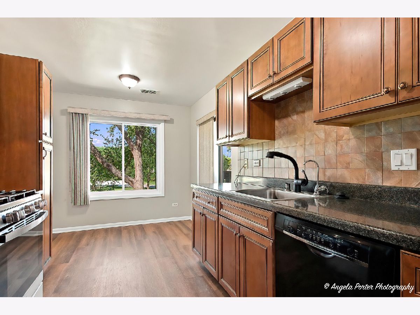
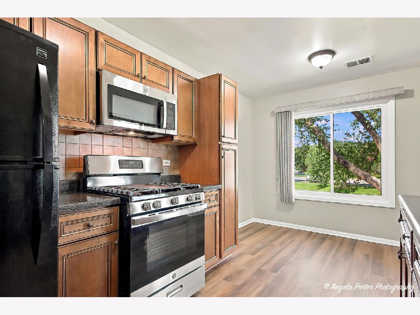
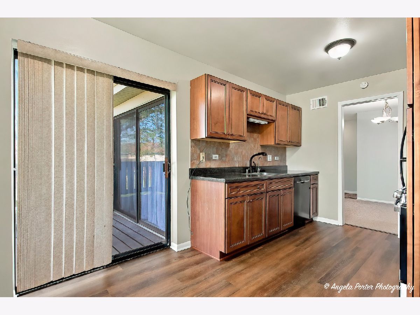
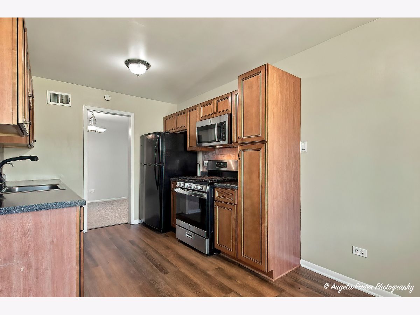
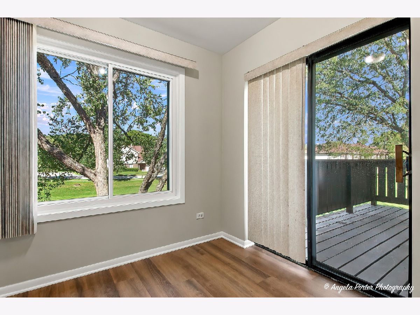
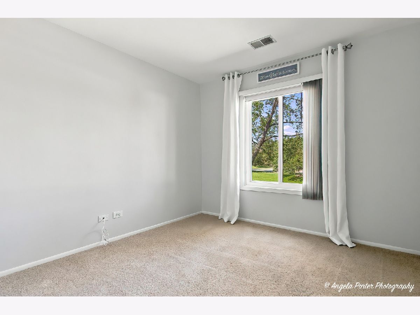
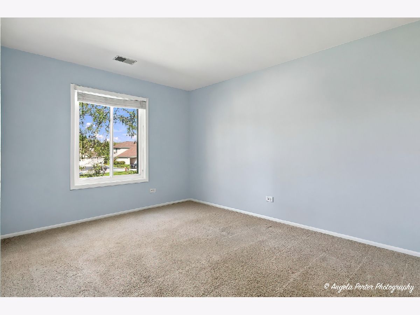
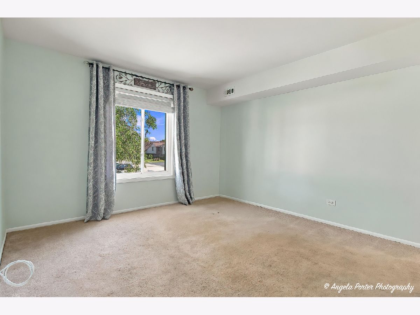
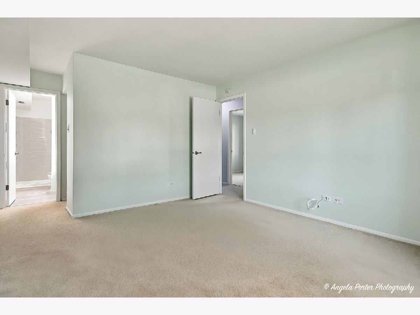
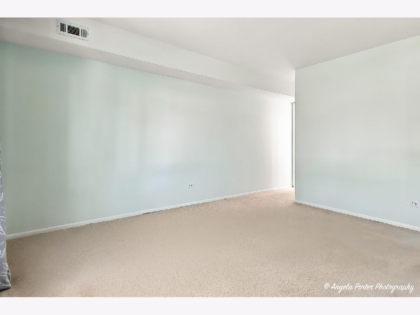
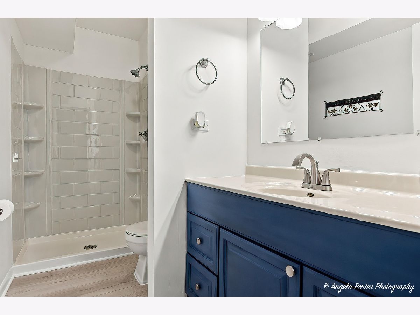
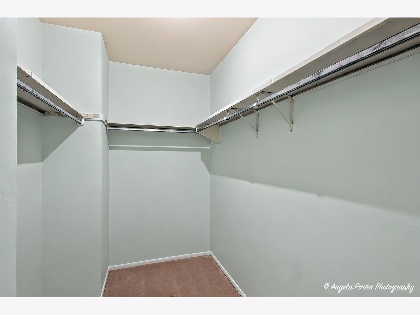
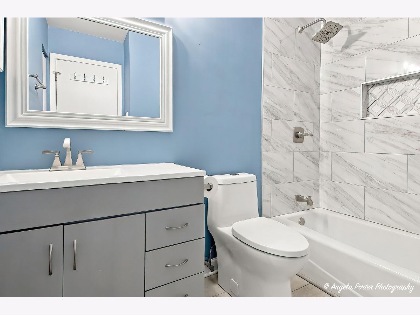
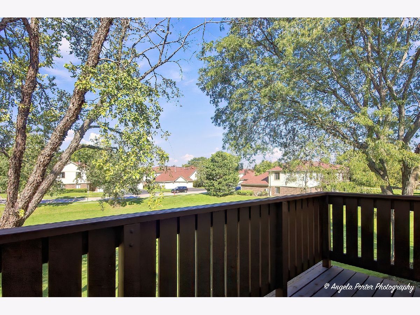
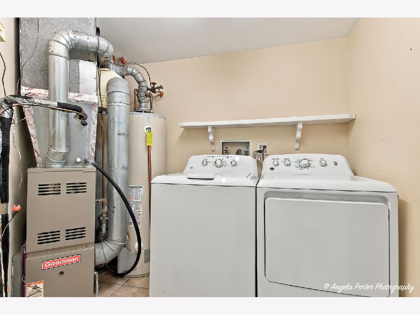
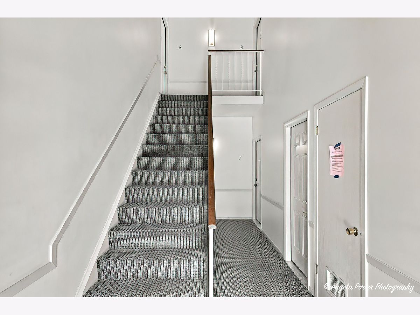
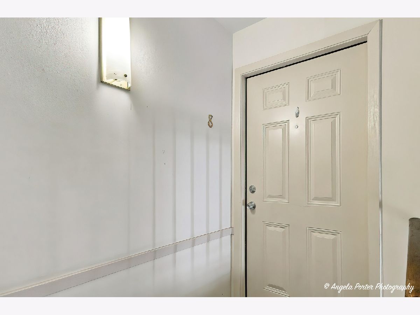
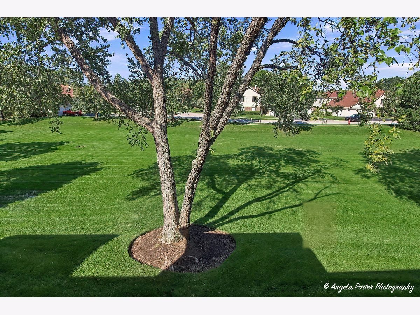
Beautifully maintained, move-in-ready, 3-bedroom, 2-bath, second-floor coach home in the highly desirable, fenced Kingsbrooke community. The generously sized second and third bedrooms feature large closets. An eat-in kitchen leads to the balcony. Enjoy a large living room with a floor-to-ceiling fireplace and courtyard views. Features include up-to-date baths, a walk-in closet in the master suite, and an attached garage. Offers in-unit laundry with a full-size washer and dryer, a new water heater, and a pet-friendly policy. Fantastic location just minutes from Route 53 and Route 12, close to restaurants, shopping, expressways, and the Falcon Park Recreation Center.
Property Specifics
| Condos/Townhomes | |
| 2 | |
| — | |
| 1984 | |
| 2013 | |
| None | |
| Brick, Stucco | |
| Asphalt | |
| — | |
| No | |
| — |
| Cook | |
| Kingsbrooke | |
| 359 / Monthly | |
| Parking, Insurance, Exterior Maintenance, Lawn Care, Snow Removal | |
| Lake Michigan, Public | |
| Public Sewer | |
| Central Air | |
| Natural Gas, Forced Air | |
| No | |
| 12775535 | |
| 02011000151240 |
Nearby Schools
| NAME: | DISTRICT: | DISTANCE: | |
|---|---|---|---|
|
Grade School
Lake Louise Elementary School |
15 | — | |
|
Middle School
Winston Campus Middle School |
15 | Not in DB | |
|
High School
Palatine High School |
211 | Not in DB | |
Property History
| DATE: | EVENT: | PRICE: | SOURCE: |
|---|---|---|---|
| 13 Dec, 2012 | Sold | $78,000 | MRED MLS |
| 18 Sep, 2012 | Under contract | $79,900 | MRED MLS |
| — | Last price change | $99,900 | MRED MLS |
| 28 Mar, 2012 | Listed for sale | $99,900 | MRED MLS |
| 18 Mar, 2013 | Sold | $102,000 | MRED MLS |
| 17 Jan, 2013 | Under contract | $107,000 | MRED MLS |
| 7 Jan, 2013 | Listed for sale | $107,000 | MRED MLS |
| 6 Oct, 2026 | Listed for sale | $290,000 | MRED MLS |
Room Specifics
All Bedroom Info:
Total Bedrooms: 3
Bedrooms Above Ground: 3
Bedrooms Below Ground: 0
Total Bedrooms: 3
Bedrooms Above Ground: 3
Bedrooms Below Ground: 0
Master Bedroom Info:
Dimensions: 14X12
Location: Main LevelDimensions: 14X12
Floor Type: Carpet
Second Bedroom Info:
Dimensions: 12X10
Location: Main LevelDimensions: 12X10
Floor Type: Carpet
Third Bedroom Info:
Dimensions: 10X10
Location: Main LevelDimensions: 10X10
Floor Type: Carpet
Bathroom Info:
Full Bathrooms: 2
Partial Bathrooms: 0Full Bathrooms: 2
Bathroom Amenities: Separate Shower
Bathroom in Basement: 0
Dining Room Info:
Dimensions: 10X10
Location: Main LevelDimensions: 10X10
Floor Type: Carpet
Kitchen Info:
Dimensions: 16X10
Location: Main LevelDimensions: 16X10
Floor Type: Ceramic Tile
Features: Eating Area-Table Space
Laundry Room Info:
Dimensions: 6X5
Location: Main LevelDimensions: 6X5
Floor Type: Vinyl
Living Room Info:
Dimensions: 16X15
Location: Main LevelDimensions: 16X15
Floor Type: Carpet
Additional Rooms Info:
Rooms: Utility Room-1st Floor
Basement: NoneRooms: Utility Room-1st Floor
First Additional Room Info:
Name: Utility Room-1st Floor
Dimensions: 6X3
Location: Main LevelName: Utility Room-1st Floor
Dimensions: 6X3
Floor Type: —
Other Specifics
| 1 | |
| Concrete Perimeter | |
| Asphalt, Garage Door Opener, Garage Owned, Attached, Garage | |
| Washer Hookup, Gas Dryer Hookup, In Unit | |
| — | |
| — | |
| Balcony | |
| Common Grounds | |
| COMMON | |
| — | |
| Full | |
| — | |
| Range, Microwave, Dishwasher, Refrigerator, Washer, Dryer | |
| Not in DB | |
| Sidewalks | |
| Security Door Lock(s), School Bus | |
| Gas Starter |
Tax History
| Year | Property Taxes |
|---|---|
| 2012 | $2,546 |
| 2026 | $6,078 |
Contact Agent
Nearby Similar Homes
2024 Old Hicks Road, Palatine, Illinois 60074
For Sale
$307,000
2 beds / 1.1 baths / 0 ft2
Condos/Townhomes / Built: 1988
49
1010 Nichols Road, Palatine, Illinois 60074
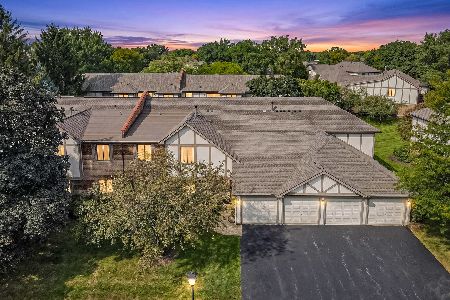
For Sale
$255,000
3 beds / 2.0 baths / 1,310 ft2
Condos/Townhomes / Built: 1985
37
2172 Queensburg Lane, Palatine, Illinois 60074

For Sale
$299,900
2 beds / 2.0 baths / 2,136 ft2
Condos/Townhomes / Built: 1990
44
2249 Enlund Drive, Palatine, Illinois 60074
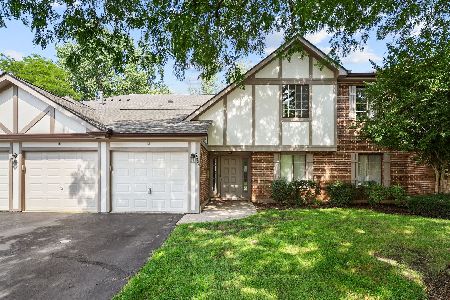
For Sale
$249,900
2 beds / 1.0 baths / 1,002 ft2
Condos/Townhomes / Built: 1984
36
707 Whispering Oaks Drive, Palatine, Illinois 60074
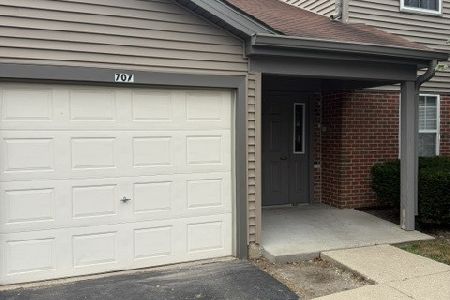
For Sale
$249,900
2 beds / 2.0 baths / 1,100 ft2
Condos/Townhomes / Built: 1995
30
2138 Heather Lane, Palatine, Illinois 60074
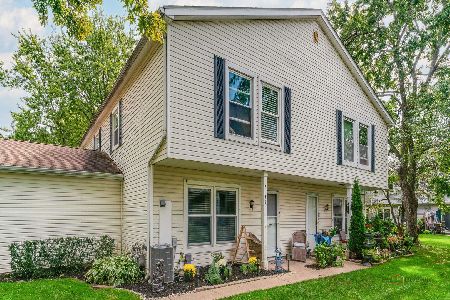
For Sale
$269,999
3 beds / 1.0 baths / 1,308 ft2
Condos/Townhomes / Built: 1979
11
Nearby Sold Comparables

Contact Agent
Listing Provided By
RE/MAX American Dream
