

7907 Cambridge Court, Woodstock, Illinois 60098
Subdivision > Pine Ridge
Sorry, we are updating photos, please update this page in 15 minutes
$305,000
|
Sold
|
|
| Status: | Closed |
| Sqft: | 2,669 |
| Cost/Sqft: | $112 |
| Beds: | 3 |
| Baths: | 2 |
| Year Built: | 1978 |
| Property Taxes: | $12,630 |
| Days On Market: | 4776 |
| Lot Size: | 3,10 |
Description
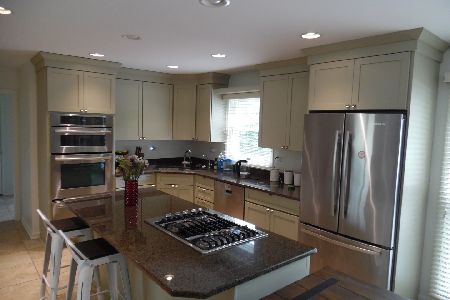
BRICK FRENCH PROVINCIAL IN PRIVATE PARADISE SETTING W/CIRCLE DRIVE ON 3+ ACRES BORDERED BY MANY HUNDREDS OF TREES! FRENCH DOORS & WOOD FLOORS ABOUND THROUGHOUT HOME! UPDATED HOME W/DESIGNER KITCHEN & NO EXPENSE SPARED SHOWCASING GRANITE, TRAVERTINE BACKSPLASH & SS APPLIANCES/GRAND STAIRCASE LEADS TO GENEROUSLY SIZED B/R'S;D/R CAN EASILY CONVERT TO MB/R/ELEGANT GROUNDS & SHEDS/RO SYSTEM! HORSES OK! CAN BUILD BARN TOO!
Property Specifics
| Single Family | |
| — | |
| French Provincial | |
| 1978 | |
| Full | |
| Brick | |
| Asphalt | |
| CUSTOM | |
| No | |
| 3.1 |
| Mc Henry | |
| Pine Ridge | |
| 0 / Not Applicable | |
| None | |
| Private Well | |
| Septic-Private | |
| Central Air, Zoned | |
| Natural Gas, Forced Air, Zoned | |
| 08465911 | |
| 0931103001 |
Nearby Schools
| NAME: | DISTRICT: | DISTANCE: | |
|---|---|---|---|
|
Grade School
Valley View Elementary School |
15 | — | |
|
Middle School
Parkland Middle School |
15 | Not in DB | |
|
High School
Mchenry High School-west Campus |
156 | Not in DB | |
Property History
| DATE: | EVENT: | PRICE: | SOURCE: |
|---|---|---|---|
| 28 Sep, 2007 | Sold | $505,000 | MRED MLS |
| 10 Sep, 2007 | Under contract | $529,000 | MRED MLS |
| 17 Jul, 2007 | Listed for sale | $529,000 | MRED MLS |
| 11 Jul, 2014 | Sold | $305,000 | MRED MLS |
| 23 Mar, 2014 | Under contract | $300,000 | MRED MLS |
| — | Last price change | $312,900 | MRED MLS |
| 12 Oct, 2013 | Listed for sale | $359,900 | MRED MLS |
| 27 Jun, 2018 | Sold | $361,000 | MRED MLS |
| 17 May, 2018 | Under contract | $369,000 | MRED MLS |
| 17 Apr, 2018 | Listed for sale | $369,000 | MRED MLS |
Sorry, we are updating photos, please update this page in 15 minutes
Room Specifics
All Bedroom Info:
Total Bedrooms: 3
Bedrooms Above Ground: 3
Bedrooms Below Ground: 0
Total Bedrooms: 3
Bedrooms Above Ground: 3
Bedrooms Below Ground: 0
Second Bedroom Info:
Dimensions: —
Location: —Dimensions: —
Floor Type: Parquet
Third Bedroom Info:
Dimensions: —
Location: —Dimensions: —
Floor Type: Parquet
Bathroom Info:
Full Bathrooms: 2
Partial Bathrooms: 0Full Bathrooms: 2
Bathroom Amenities: Separate Shower, Double Sink, Soaking Tub
Bathroom in Basement: 0
Dining Room Info:
Dimensions: —
Location: —Dimensions: —
Floor Type: Parquet
Kitchen Info:
Dimensions: —
Location: —Dimensions: —
Floor Type: Hardwood
Features: Eating Area-Table Space, Island, Pantry-Butler, Pantry-Closet
Living Room Info:
Dimensions: —
Location: —Dimensions: —
Floor Type: Parquet
Family Room Info:
Dimensions: —
Location: —Dimensions: —
Floor Type: Parquet
Additional Rooms Info:
Rooms: Foyer, Loft
Basement: FullRooms: Foyer, Loft
Other Specifics
| 2.5 | |
| Concrete Perimeter,Pillar/Post/Pier | |
| Garage | |
| — | |
| — | |
| — | |
| Storms/Screens | |
| Horses Allowed, Landscaped, Wooded | |
| 133X157X131X253X290X523 | |
| Dormer,Pull Down Stair,Unfinished | |
| None | |
| Hardwood Floors, First Floor Full Bath | |
| Range, Microwave, Dishwasher, Refrigerator, Washer, Dryer, Disposal, Stainless Steel Appliance(s), Wine Refrigerator | |
| Not in DB | |
| Horse-Riding Area, Street Paved | |
| — | |
| Wood Burning, Attached Fireplace Doors/Screen |
Tax History
| Year | Property Taxes |
|---|---|
| 2007 | $8,933 |
| 2014 | $12,630 |
| 2018 | $11,443 |
Contact Agent
Nearby Similar Homes
Nearby Sold Comparables

712 Concord Drive, Woodstock, Illinois 60098
Sold
$429,900
4 beds / 2.1 baths / 2,972 ft2
Single Family / Built: 1980
2075
Contact Agent
Listing Provided By
Keller Williams Success Realty
