

7927 Davis Street, Morton Grove, Illinois 60053


$415,000
|
Sold
|
|
| Status: | Closed |
| Sqft: | 1,508 |
| Cost/Sqft: | $272 |
| Beds: | 4 |
| Baths: | 3 |
| Year Built: | 1963 |
| Property Taxes: | $7,690 |
| Days On Market: | 2178 |
| Lot Size: | 0,17 |
Description
Beautiful 4 bedroom with 2 1/2 bath move into the totally remodeled split -Level home, Bright and spacious living room and dining room, new hardwood floor, Stunning new White KItchen with Stainless Steel appliances, MANY of the big items have been completed, such as windows (2019), furnace, A/C and water heater (2017), roof, gutters, facia and soffits (2013). the upstairs features 3 Bedroom and full new bath, basement has a creation room with laundry room. crawl space for the tone of storge.Huge backyard, 2 car garage, close to shopping and parks.
Property Specifics
| Single Family | |
| — | |
| Tri-Level | |
| 1963 | |
| Full, Walkout | |
| Vinyl Siding, Brick | |
| Asphalt | |
| — | |
| No | |
| 0.17 |
| Cook | |
| — | |
| — / Not Applicable | |
| None | |
| Lake Michigan | |
| Public Sewer | |
| Central Air | |
| Natural Gas, Forced Air | |
| 10934207 | |
| 09133090050000 |
Nearby Schools
| NAME: | DISTRICT: | DISTANCE: | |
|---|---|---|---|
|
Grade School
Melzer School |
63 | — | |
|
Middle School
Gemini Junior High School |
63 | Not in DB | |
|
High School
Maine East High School |
207 | Not in DB | |
Property History
| DATE: | EVENT: | PRICE: | SOURCE: |
|---|---|---|---|
| 17 Jun, 2020 | Sold | $287,100 | MRED MLS |
| 31 May, 2020 | Under contract | $279,900 | MRED MLS |
| 28 May, 2020 | Listed for sale | $279,900 | MRED MLS |
| 4 Jan, 2021 | Sold | $415,000 | MRED MLS |
| 24 Nov, 2020 | Under contract | $409,900 | MRED MLS |
| 15 Nov, 2020 | Listed for sale | $409,900 | MRED MLS |


Room Specifics
All Bedroom Info:
Total Bedrooms: 4
Bedrooms Above Ground: 4
Bedrooms Below Ground: 0
Total Bedrooms: 4
Bedrooms Above Ground: 4
Bedrooms Below Ground: 0
Second Bedroom Info:
Dimensions: —
Location: —Dimensions: —
Floor Type: Carpet
Third Bedroom Info:
Dimensions: —
Location: —Dimensions: —
Floor Type: Hardwood
Fourth Bedroom Info:
Dimensions: —
Location: —Dimensions: —
Floor Type: Carpet
Bathroom Info:
Full Bathrooms: 3
Partial Bathrooms: 1Full Bathrooms: 3
Bathroom Amenities: Separate Shower, Double Sink
Bathroom in Basement: 1
Dining Room Info:
Dimensions: —
Location: —Dimensions: —
Floor Type: Hardwood
Kitchen Info:
Dimensions: —
Location: —Dimensions: —
Floor Type: Vinyl
Laundry Room Info:
Dimensions: —
Location: —Dimensions: —
Floor Type: Vinyl
Living Room Info:
Dimensions: —
Location: —Dimensions: —
Floor Type: Hardwood
Family Room Info:
Dimensions: —
Location: —Dimensions: —
Floor Type: Carpet
Additional Rooms Info:
Rooms: No additional rooms
Basement: Full, WalkoutRooms: No additional rooms
Other Specifics
| 2 | |
| Concrete Perimeter | |
| Garage | |
| — | |
| — | |
| — | |
| Patio, Storms/Screens, Fire Pit | |
| — | |
| 7504 | |
| — | |
| None | |
| Hardwood Floors | |
| — | |
| Not in DB | |
| Curbs, Sidewalks, Street Lights, Street Paved | |
| — | |
| — |
Tax History
| Year | Property Taxes |
|---|---|
| 2020 | $7,822 |
| 2021 | $7,690 |
Contact Agent
Nearby Similar Homes
8000 Lake Street, Niles, Illinois 60714
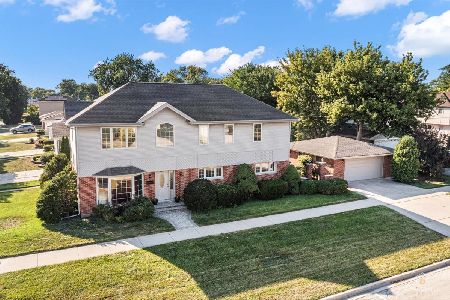
For Sale
$650,000
4 beds / 2.1 baths / 2,304 ft2
Single Family / Built: 1961
46
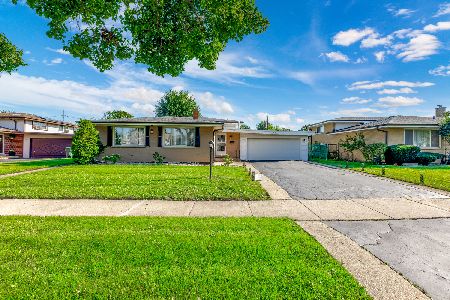
9215 Washington Road, Morton Grove, Illinois 60053

Foreclosure
$390,000
3 beds / 2.1 baths / 1,559 ft2
Single Family / Built: 1963
151
8026 Churchill Avenue, Niles, Illinois 60714
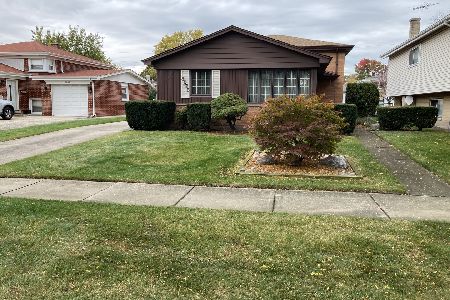
For Sale
$429,000
3 beds / 1.1 baths / 1,249 ft2
Single Family / Built: 1961
1
7846 Maple Street, Morton Grove, Illinois 60053
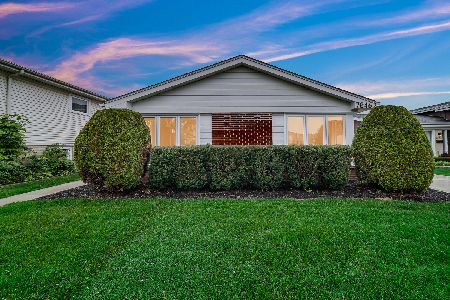
For Sale
$749,999
5 beds / 3.0 baths / 2,700 ft2
Single Family / Built: 1965
31
9222 Merrill Avenue, Morton Grove, Illinois 60053
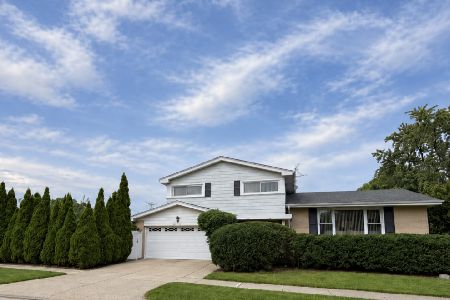
For Sale
$625,000
4 beds / 2.1 baths / 2,700 ft2
Single Family / Built: 1967
20
Nearby Sold Comparables
7927 Davis Street, Morton Grove, Illinois 60053

Sold
$279,900
4 beds / 2.1 baths / 1,508 ft2
Single Family / Built: 1963
2349
7921 Davis Street, Morton Grove, Illinois 60053

Sold
$420,000
4 beds / 2.1 baths / 1,650 ft2
Single Family / Built: 1963
1640
7922 Lake Street, Morton Grove, Illinois 60053

Sold
$479,000
3 beds / 2.0 baths / 0 ft2
Single Family / Built: 1967
734
7932 Davis Street, Morton Grove, Illinois 60053
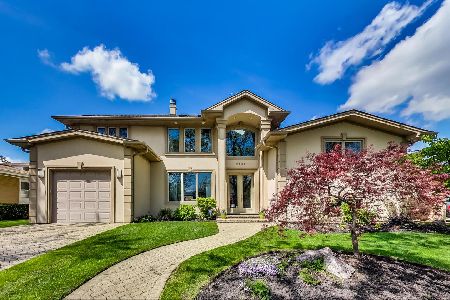
Sold
$575,000
5 beds / 3.0 baths / 3,000 ft2
Single Family / Built: 1962
2339
7938 Lake Street, Morton Grove, Illinois 60053

Sold
$279,000
3 beds / 2.0 baths / 1,268 ft2
Single Family / Built: 1961
2839
Contact Agent
Listing Provided By
Dimel Realty Inc.
