

793 Magnolia Drive, North Aurora, Illinois 60542
Sorry, we are updating photos, please update this page in 15 minutes
$269,900
|
Sold
|
|
| Status: | Closed |
| Sqft: | 2,168 |
| Cost/Sqft: | $120 |
| Beds: | 4 |
| Baths: | 3 |
| Year Built: | 1995 |
| Property Taxes: | $8,252 |
| Days On Market: | 3074 |
| Lot Size: | 0,12 |
Description
Vacation at home~Wonderful home on a private cul-de-sac~Spacious inside and out~Eat in kitchen has newer appliances and opens to family room with custom fireplace and cabinets~4 bedrooms~Master suite with vaulted ceiling, dressing area, walk-in closet and separate shower~2nd Huge bedroom with 2 closets leads right into bathroom~convenient 2nd floor laundry~Finished basement with family room includes bar and pool table~Backyard is a true retreat: fenced in with custom deck surrounding pool & hot tub, shed~NEW roof and siding (2015), water heater (2016), front door and storm door (2016). This home has been lovingly maintained and updated~Do not wait!!
Property Specifics
| Single Family | |
| — | |
| — | |
| 1995 | |
| Partial | |
| Vinyl Siding | |
| — | |
| — | |
| No | |
| 0.12 |
| Kane | |
| — | |
| 0 / Not Applicable | |
| None | |
| Public | |
| Public Sewer | |
| Central Air | |
| Natural Gas, Forced Air | |
| 09980943 | |
| 1232426007 |
Nearby Schools
| NAME: | DISTRICT: | DISTANCE: | |
|---|---|---|---|
|
High School
West Aurora High School |
129 | Not in DB | |
Property History
| DATE: | EVENT: | PRICE: | SOURCE: |
|---|---|---|---|
| 17 Aug, 2018 | Sold | $269,900 | MRED MLS |
| 20 Jun, 2018 | Under contract | $259,900 | MRED MLS |
| — | Last price change | $265,000 | MRED MLS |
| 11 Jun, 2018 | Listed for sale | $265,000 | MRED MLS |
Sorry, we are updating photos, please update this page in 15 minutes
Room Specifics
All Bedroom Info:
Total Bedrooms: 4
Bedrooms Above Ground: 4
Bedrooms Below Ground: 0
Total Bedrooms: 4
Bedrooms Above Ground: 4
Bedrooms Below Ground: 0
Second Bedroom Info:
Dimensions: —
Location: —Dimensions: —
Floor Type: Carpet
Third Bedroom Info:
Dimensions: —
Location: —Dimensions: —
Floor Type: Carpet
Fourth Bedroom Info:
Dimensions: —
Location: —Dimensions: —
Floor Type: Carpet
Bathroom Info:
Full Bathrooms: 3
Partial Bathrooms: 1Full Bathrooms: 3
Bathroom Amenities: —
Bathroom in Basement: 0
Dining Room Info:
Dimensions: —
Location: —Dimensions: —
Floor Type: Wood Laminate
Kitchen Info:
Dimensions: —
Location: —Dimensions: —
Floor Type: Vinyl
Features: Eating Area-Table Space
Living Room Info:
Dimensions: —
Location: —Dimensions: —
Floor Type: Wood Laminate
Family Room Info:
Dimensions: —
Location: —Dimensions: —
Floor Type: Wood Laminate
Additional Rooms Info:
Rooms: Recreation Room
Basement: PartialRooms: Recreation Room
Other Specifics
| 2 | |
| — | |
| Garage | |
| — | |
| — | |
| — | |
| Deck, Hot Tub, Above Ground Pool | |
| Cul-De-Sac, Fenced Yard | |
| 40X178X156X127 | |
| — | |
| Full | |
| Vaulted/Cathedral Ceilings, Wood Laminate Floors, Second Floor Laundry | |
| Range, Microwave, Dishwasher, Refrigerator | |
| Not in DB | |
| — | |
| — | |
| Gas Log |
Tax History
| Year | Property Taxes |
|---|---|
| 2018 | $8,252 |
Contact Agent
Nearby Similar Homes
527 Mallard Point Drive, North Aurora, Illinois 60542
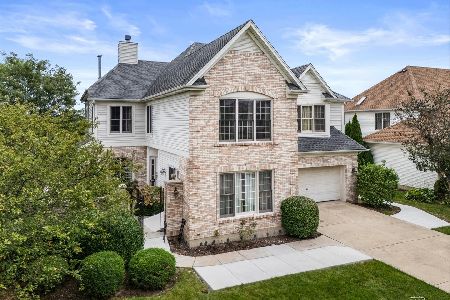
For Sale
$679,599
5 beds / 4.2 baths / 5,825 ft2
Single Family / Built: 2005
46
406 Juniper Drive, North Aurora, Illinois 60542
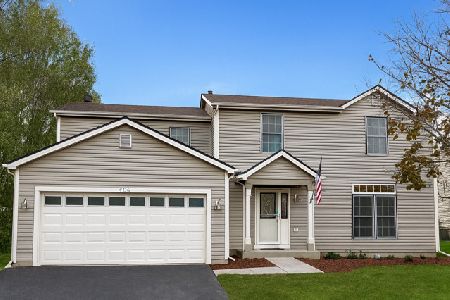
Short Sale
$384,900
4 beds / 2.1 baths / 2,184 ft2
Single Family / Built: 1995
84
444 Prairie Ridge Lane, North Aurora, Illinois 60542

For Sale
$650,975
3 beds / 2.0 baths / 2,244 ft2
Single Family / Built: 2026
944
Lot 53 Michelle, North Aurora, Illinois 60542

For Sale
$698,990
5 beds / 2.1 baths / 3,065 ft2
Single Family / Built: 2026
88
209 Magnolia Drive, North Aurora, Illinois 60542
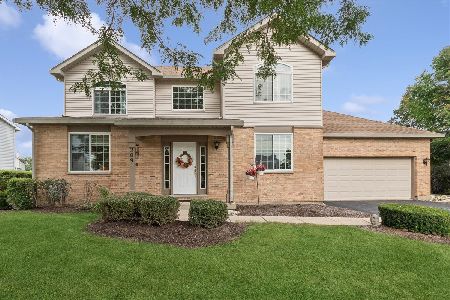
For Sale
$399,000
3 beds / 2.1 baths / 2,903 ft2
Single Family / Built: 1994
50
Nearby Sold Comparables
546 Mallard Point Drive, North Aurora, Illinois 60542

Sold
$350,000
4 beds / 2.1 baths / 3,242 ft2
Single Family / Built: 2004
4026
530 Mallard Point Drive, North Aurora, Illinois 60542
Sold
$259,000
4 beds / 2.1 baths / 3,352 ft2
Single Family / Built: 2004
5230
554 Mallard Point Drive, North Aurora, Illinois 60542
Sold
$265,000
4 beds / 2.1 baths / 0 ft2
Single Family / Built: 2005
6345
Contact Agent
Listing Provided By
RE/MAX Excels
