

7930 Harvest Drive, Frankfort, Illinois 60423
Subdivision > Rainford Farms
Sorry, we are updating photos, please update this page in 15 minutes
$250,000
|
Sold
|
|
| Status: | Closed |
| Sqft: | 1,940 |
| Cost/Sqft: | $126 |
| Beds: | 3 |
| Baths: | 3 |
| Year Built: | 1996 |
| Property Taxes: | $6,170 |
| Days On Market: | 4201 |
| Lot Size: | 0,52 |
Description
OH! SO PRETTY! Frankfort quad is big & bright with dramatic vaulted ceilings, main level family room w/fpl PLUS basement rec room! Huge kit, large MBR suite w/french doors, huge yard! Brand new carpet, freshly painted. This is a Fannie Mae HomePath property, seller does not provide survey/termite/disclosures. Buyer responsible for any/all inspections/repairs/escrows.First Look initiative for owner occupants til 5/18.
Property Specifics
| Single Family | |
| — | |
| Contemporary | |
| 1996 | |
| Partial | |
| Vinyl Siding, Brick | |
| Asphalt | |
| — | |
| No | |
| 0.52 |
| Will | |
| Rainford Farms | |
| 0 / Not Applicable | |
| None | |
| Public | |
| Public Sewer | |
| Central Air | |
| Natural Gas, Forced Air | |
| 08904154 | |
| 1909133110050000 |
Nearby Schools
| NAME: | DISTRICT: | DISTANCE: | |
|---|---|---|---|
|
High School
Lincoln-way North High School |
210 | Not in DB | |
Property History
| DATE: | EVENT: | PRICE: | SOURCE: |
|---|---|---|---|
| 16 Jul, 2015 | Sold | $250,000 | MRED MLS |
| 2 Jun, 2015 | Under contract | $244,900 | MRED MLS |
| 27 Apr, 2015 | Listed for sale | $244,900 | MRED MLS |
| 28 Jun, 2019 | Sold | $323,000 | MRED MLS |
| 3 Jun, 2019 | Under contract | $327,900 | MRED MLS |
| — | Last price change | $329,900 | MRED MLS |
| 20 May, 2019 | Listed for sale | $329,900 | MRED MLS |
Sorry, we are updating photos, please update this page in 15 minutes
Room Specifics
All Bedroom Info:
Total Bedrooms: 3
Bedrooms Above Ground: 3
Bedrooms Below Ground: 0
Total Bedrooms: 3
Bedrooms Above Ground: 3
Bedrooms Below Ground: 0
Second Bedroom Info:
Dimensions: —
Location: —Dimensions: —
Floor Type: Carpet
Third Bedroom Info:
Dimensions: —
Location: —Dimensions: —
Floor Type: Carpet
Bathroom Info:
Full Bathrooms: 3
Partial Bathrooms: 1Full Bathrooms: 3
Bathroom Amenities: Separate Shower, Soaking Tub
Bathroom in Basement: 1
Dining Room Info:
Dimensions: —
Location: —Dimensions: —
Floor Type: Wood Laminate
Kitchen Info:
Dimensions: —
Location: —Dimensions: —
Floor Type: Ceramic Tile
Features: Eating Area-Breakfast Bar, Eating Area-Table Space, Island, Pantry-Butler, Pantry-Closet
Laundry Room Info:
Dimensions: —
Location: —Dimensions: —
Floor Type: Ceramic Tile
Living Room Info:
Dimensions: —
Location: —Dimensions: —
Floor Type: Wood Laminate
Family Room Info:
Dimensions: —
Location: —Dimensions: —
Floor Type: Ceramic Tile
Additional Rooms Info:
Rooms: Office, Recreation Room
Basement: PartialRooms: Office, Recreation Room
Other Specifics
| 2 | |
| Concrete Perimeter | |
| Garage | |
| — | |
| — | |
| — | |
| Patio | |
| Fenced Yard | |
| 100X311X36X288 | |
| Unfinished | |
| Full | |
| Vaulted/Cathedral Ceilings, Skylight(s), Wood Laminate Floors, First Floor Laundry | |
| — | |
| Not in DB | |
| Sidewalks, Street Lights, Street Paved | |
| — | |
| Wood Burning |
Tax History
| Year | Property Taxes |
|---|---|
| 2015 | $6,170 |
| 2019 | $6,806 |
Contact Agent
Nearby Similar Homes
20532 Timber Mill Drive, Frankfort, Illinois 60423
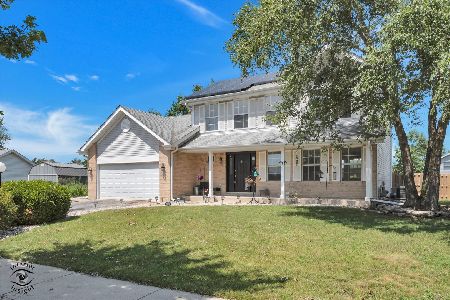
For Sale
$410,000
3 beds / 2.1 baths / 1,906 ft2
Single Family / Built: 1993
75
20558 Graceland Lane, Frankfort, Illinois 60423
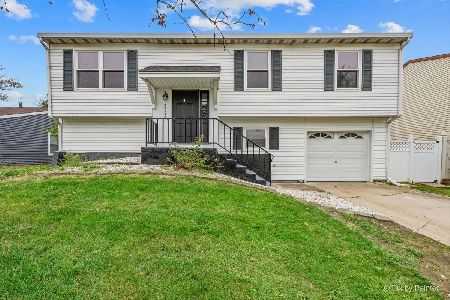
For Sale
$339,900
4 beds / 2.0 baths / 1,404 ft2
Single Family / Built: 1976
39
20463 Graceland Lane, Frankfort, Illinois 60423
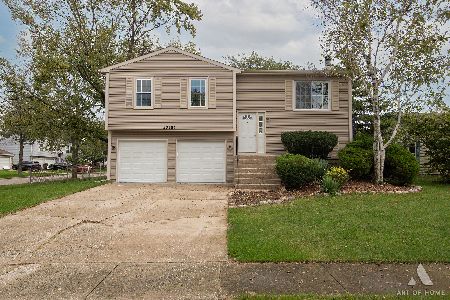
For Sale
$359,900
3 beds / 1.1 baths / 1,150 ft2
Single Family / Built: 1976
25
20247 Lismore Circle, Frankfort, Illinois 60423
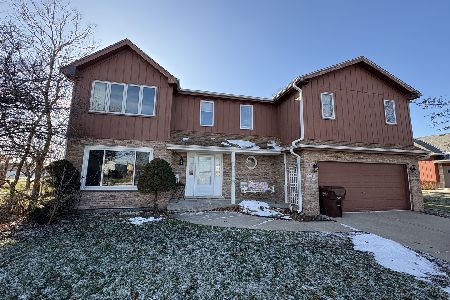
Short Sale
$325,000
4 beds / 2.1 baths / 2,058 ft2
Single Family / Built: 1993
66
20547 Frankfort Square Road, Frankfort, Illinois 60423
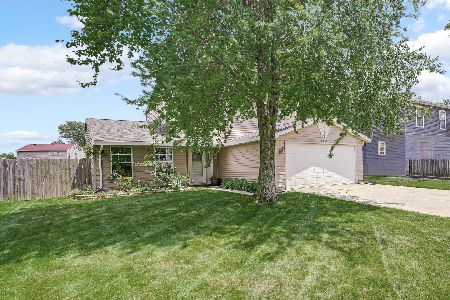
For Sale
$340,000
3 beds / 1.1 baths / 1,692 ft2
Single Family / Built: 1975
25
8204 Rosebury Drive, Frankfort, Illinois 60423
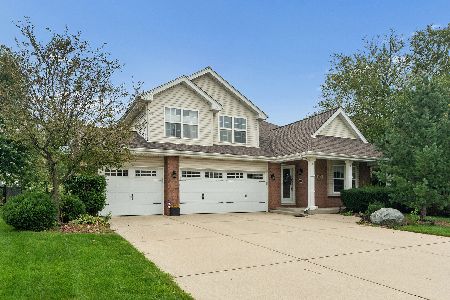
For Sale
$509,900
4 beds / 3.0 baths / 2,810 ft2
Single Family / Built: 2006
76
Nearby Sold Comparables
7948 Harvest Drive, Frankfort, Illinois 60423

Sold
$224,900
3 beds / 2.1 baths / 2,260 ft2
Single Family / Built: 1999
5740
7948 Harvest Drive, Frankfort, Illinois 60423
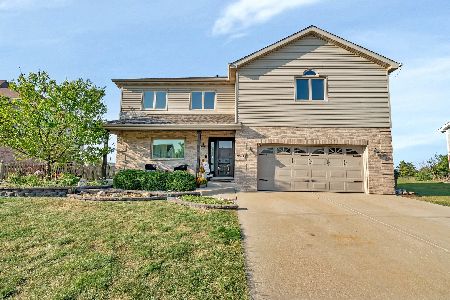
Sold
$450,000
3 beds / 3.1 baths / 2,260 ft2
Single Family / Built: 1999
769
7949 Harvest Drive, Frankfort, Illinois 60423
Sold
$229,900
3 beds / 2.1 baths / 2,476 ft2
Single Family / Built: 1994
4018
7906 Harvest Drive, Frankfort, Illinois 60423
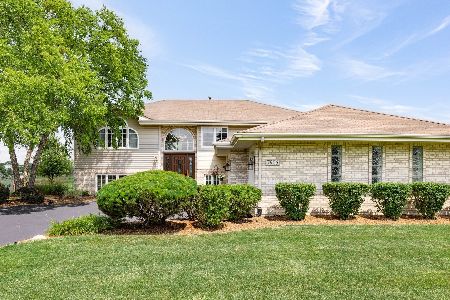
Sold
$455,000
3 beds / 2.0 baths / 2,525 ft2
Single Family / Built: 2002
833
Contact Agent
Listing Provided By
RE/MAX 2000
