

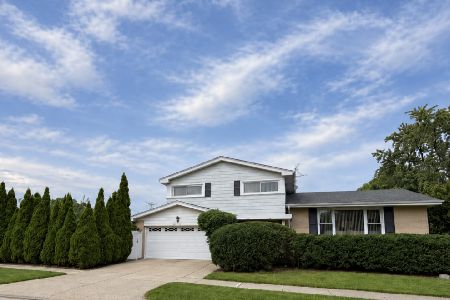
7933 Foster Street, Morton Grove, Illinois 60053
Sorry, we are updating photos, please update this page in 15 minutes
$326,000
|
Sold
|
|
| Status: | Closed |
| Sqft: | 1,600 |
| Cost/Sqft: | $206 |
| Beds: | 3 |
| Baths: | 2 |
| Year Built: | 1968 |
| Property Taxes: | $5,402 |
| Days On Market: | 3171 |
| Lot Size: | 0,14 |
Description
Impeccable Mortonaire spacious split level home on quiet street. Updated kitchen and baths , two garage , New paint and carpet makes this well maintained home a must see. Great location with lots of shopping and quality Melzer School. Home is ready for a new owner and is very easy to show. Call listing agent for more details.
Property Specifics
| Single Family | |
| — | |
| Tri-Level | |
| 1968 | |
| None | |
| Brick | |
| Asphalt | |
| — | |
| No | |
| 0.14 |
| Cook | |
| — | |
| 0 / Not Applicable | |
| None | |
| Lake Michigan, Public | |
| Septic Shared, Public Sewer | |
| Central Air | |
| Natural Gas | |
| 09866921 | |
| 09131000360000 |
Nearby Schools
| NAME: | DISTRICT: | DISTANCE: | |
|---|---|---|---|
|
High School
Maine East High School |
207 | Not in DB | |
Property History
| DATE: | EVENT: | PRICE: | SOURCE: |
|---|---|---|---|
| 20 Apr, 2018 | Sold | $326,000 | MRED MLS |
| 20 Mar, 2018 | Under contract | $329,900 | MRED MLS |
| — | Last price change | $349,900 | MRED MLS |
| 26 Feb, 2018 | Listed for sale | $349,900 | MRED MLS |
| 10 May, 2021 | Sold | $370,000 | MRED MLS |
| 21 Apr, 2021 | Under contract | $369,000 | MRED MLS |
| 20 Apr, 2021 | Listed for sale | $369,000 | MRED MLS |
| 26 Dec, 2022 | Under contract | $0 | MRED MLS |
| 13 Dec, 2022 | Listed for sale | $0 | MRED MLS |
| 1 Nov, 2023 | Sold | $475,000 | MRED MLS |
| 11 Sep, 2023 | Under contract | $479,900 | MRED MLS |
| 2 Sep, 2023 | Listed for sale | $479,900 | MRED MLS |
Sorry, we are updating photos, please update this page in 15 minutes
Room Specifics
All Bedroom Info:
Total Bedrooms: 3
Bedrooms Above Ground: 3
Bedrooms Below Ground: 0
Total Bedrooms: 3
Bedrooms Above Ground: 3
Bedrooms Below Ground: 0
Second Bedroom Info:
Dimensions: —
Location: —Dimensions: —
Floor Type: Carpet
Third Bedroom Info:
Dimensions: —
Location: —Dimensions: —
Floor Type: Carpet
Bathroom Info:
Full Bathrooms: 2
Partial Bathrooms: 0Full Bathrooms: 2
Bathroom Amenities: —
Bathroom in Basement: 0
Dining Room Info:
Dimensions: —
Location: —Dimensions: —
Floor Type: Carpet
Kitchen Info:
Dimensions: —
Location: —Dimensions: —
Floor Type: Ceramic Tile
Features: Eating Area-Table Space
Laundry Room Info:
Dimensions: —
Location: —Dimensions: —
Floor Type: Other
Living Room Info:
Dimensions: —
Location: —Dimensions: —
Floor Type: Carpet
Family Room Info:
Dimensions: —
Location: —Dimensions: —
Floor Type: Carpet
Additional Rooms Info:
Rooms: No additional rooms
Basement: NoneRooms: No additional rooms
Other Specifics
| 2 | |
| Concrete Perimeter | |
| Garage | |
| — | |
| — | |
| — | |
| — | |
| — | |
| 55X135 | |
| Unfinished | |
| None | |
| — | |
| Range, Microwave, Dishwasher | |
| Not in DB | |
| Sidewalks, Street Lights, Street Paved | |
| — | |
| — |
Tax History
| Year | Property Taxes |
|---|---|
| 2018 | $5,402 |
| 2021 | $7,676 |
| 2023 | $8,689 |
Contact Agent
Nearby Similar Homes
7927 Wilson Terrace, Morton Grove, Illinois 60053
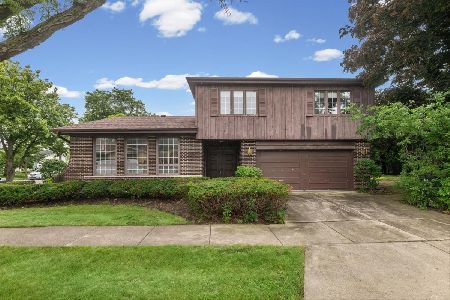
For Sale
$540,000
4 beds / 2.1 baths / 2,204 ft2
Single Family / Built: 1967
80
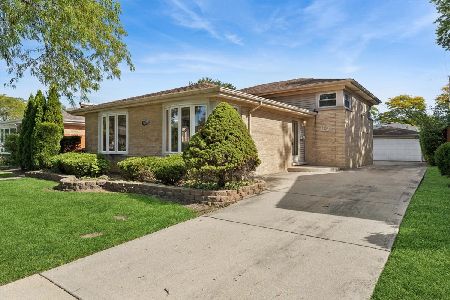
7846 Maple Street, Morton Grove, Illinois 60053
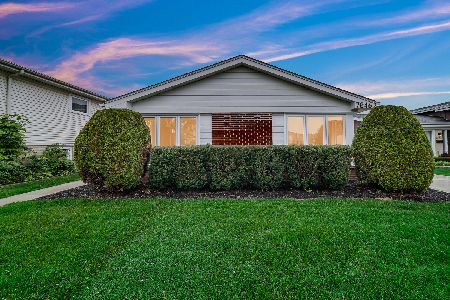
For Sale
$749,999
5 beds / 3.0 baths / 2,700 ft2
Single Family / Built: 1965
31
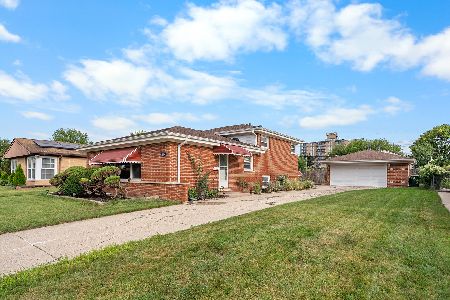
9222 Merrill Avenue, Morton Grove, Illinois 60053
For Sale
$625,000
4 beds / 2.1 baths / 2,700 ft2
Single Family / Built: 1967
20
9215 Washington Road, Morton Grove, Illinois 60053

Foreclosure
$390,000
3 beds / 2.1 baths / 1,559 ft2
Single Family / Built: 1963
151
Nearby Sold Comparables
7937 Foster Street, Morton Grove, Illinois 60053

Sold
$325,000
5 beds / 2.1 baths / 1,697 ft2
Single Family / Built: 1968
4247
7937 Foster Street, Morton Grove, Illinois 60053
Sold
$429,999
5 beds / 2.1 baths / 1,700 ft2
Single Family / Built: 1968
3869
7933 Foster Street, Morton Grove, Illinois 60053

Sold
$369,000
3 beds / 2.0 baths / 1,600 ft2
Single Family / Built: 1968
2022
7933 Foster Street, Morton Grove, Illinois 60053

Sold
$479,900
3 beds / 2.0 baths / 1,600 ft2
Single Family / Built: 1968
1157
7932 Foster Street, Morton Grove, Illinois 60053
Sold
$239,000
3 beds / 1.1 baths / 1,834 ft2
Single Family / Built: 1956
5391

Contact Agent
Listing Provided By
Coldwell Banker Residential
