

7937 Foster Street, Morton Grove, Illinois 60053
Sorry, we are updating photos, please update this page in 15 minutes
$275,000
|
Sold
|
|
| Status: | Closed |
| Sqft: | 1,697 |
| Cost/Sqft: | $192 |
| Beds: | 5 |
| Baths: | 3 |
| Year Built: | 1968 |
| Property Taxes: | $6,600 |
| Days On Market: | 4247 |
| Lot Size: | 0,14 |
Description
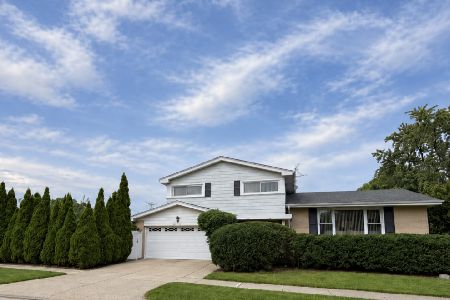
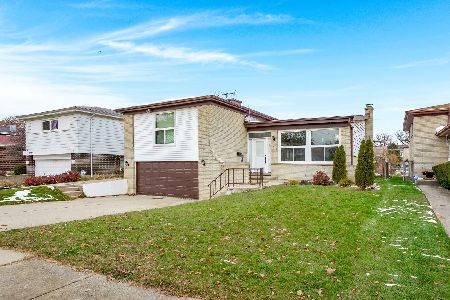
Great New Price! Four levels of living space includes five bedrooms. Quiet cul-de-sac street in convenient location. Vaulted ceiling, picture windows in living/dining room. Private upstairs level with 4 bedrooms. 5th bedroom next to family room level. Sub basement is a roomy tiled rec room. Outside entrance from rear yard to lower level. 2 car detached garage.
Property Specifics
| Single Family | |
| — | |
| — | |
| 1968 | |
| Partial | |
| Brick | |
| — | |
| — | |
| No | |
| 0.14 |
| Cook | |
| — | |
| 0 / Not Applicable | |
| None | |
| Lake Michigan | |
| Public Sewer | |
| Central Air | |
| Natural Gas | |
| 08865388 | |
| 09131000370000 |
Nearby Schools
| NAME: | DISTRICT: | DISTANCE: | |
|---|---|---|---|
|
Grade School
Melzer School |
63 | — | |
|
Middle School
Gemini Junior High School |
63 | Not in DB | |
|
High School
Maine East High School |
207 | Not in DB | |
Property History
| DATE: | EVENT: | PRICE: | SOURCE: |
|---|---|---|---|
| 4 Jun, 2015 | Sold | $275,000 | MRED MLS |
| 23 Apr, 2015 | Under contract | $325,000 | MRED MLS |
| — | Last price change | $345,000 | MRED MLS |
| 18 Mar, 2015 | Listed for sale | $345,000 | MRED MLS |
| 28 Jun, 2016 | Sold | $415,000 | MRED MLS |
| 17 May, 2016 | Under contract | $429,999 | MRED MLS |
| 30 Mar, 2016 | Listed for sale | $429,999 | MRED MLS |
Sorry, we are updating photos, please update this page in 15 minutes
Room Specifics
All Bedroom Info:
Total Bedrooms: 5
Bedrooms Above Ground: 5
Bedrooms Below Ground: 0
Total Bedrooms: 5
Bedrooms Above Ground: 5
Bedrooms Below Ground: 0
Second Bedroom Info:
Dimensions: —
Location: —Dimensions: —
Floor Type: Carpet
Third Bedroom Info:
Dimensions: —
Location: —Dimensions: —
Floor Type: Carpet
Fourth Bedroom Info:
Dimensions: —
Location: —Dimensions: —
Floor Type: Carpet
Bathroom Info:
Full Bathrooms: 3
Partial Bathrooms: 1Full Bathrooms: 3
Bathroom Amenities: —
Bathroom in Basement: 0
Dining Room Info:
Dimensions: —
Location: —Dimensions: —
Floor Type: Carpet
Kitchen Info:
Dimensions: —
Location: —Dimensions: —
Floor Type: Ceramic Tile
Features: Eating Area-Table Space
Laundry Room Info:
Dimensions: —
Location: —Dimensions: —
Floor Type: Ceramic Tile
Living Room Info:
Dimensions: —
Location: —Dimensions: —
Floor Type: Carpet
Family Room Info:
Dimensions: —
Location: —Dimensions: —
Floor Type: Carpet
Additional Rooms Info:
Rooms: Bedroom 5, Foyer, Utility Room-Lower Level, Workshop
Basement: PartialRooms: Bedroom 5, Foyer, Utility Room-Lower Level, Workshop
Other Specifics
| 2 | |
| — | |
| Garage | |
| — | |
| — | |
| — | |
| — | |
| — | |
| 50 X 117 | |
| — | |
| Full | |
| — | |
| Range, Dishwasher, Refrigerator, Washer, Dryer | |
| Not in DB | |
| — | |
| — | |
| — |
Tax History
| Year | Property Taxes |
|---|---|
| 2015 | $6,600 |
| 2016 | $7,595 |
Contact Agent
Nearby Similar Homes
7927 Wilson Terrace, Morton Grove, Illinois 60053
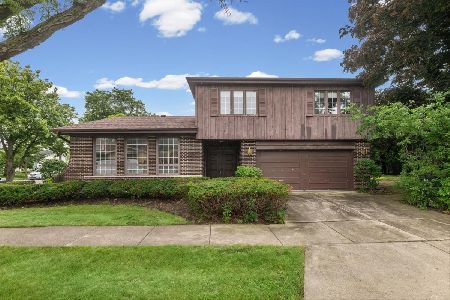
For Sale
$540,000
4 beds / 2.1 baths / 2,204 ft2
Single Family / Built: 1967
80
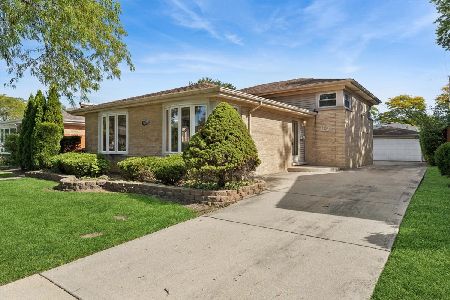
7846 Maple Street, Morton Grove, Illinois 60053
For Sale
$749,999
5 beds / 3.0 baths / 2,700 ft2
Single Family / Built: 1965
31
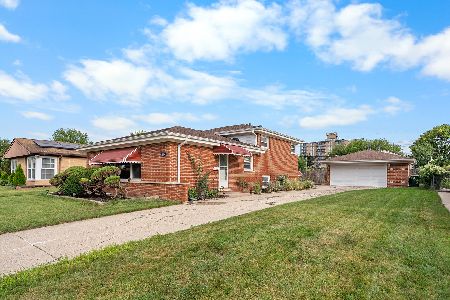
9222 Merrill Avenue, Morton Grove, Illinois 60053
For Sale
$625,000
4 beds / 2.1 baths / 2,700 ft2
Single Family / Built: 1967
20
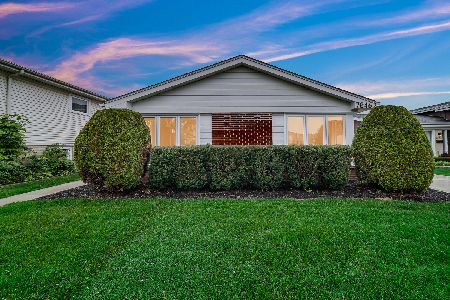
9215 Washington Road, Morton Grove, Illinois 60053

Foreclosure
$390,000
3 beds / 2.1 baths / 1,559 ft2
Single Family / Built: 1963
151
Nearby Sold Comparables
7937 Foster Street, Morton Grove, Illinois 60053

Sold
$429,999
5 beds / 2.1 baths / 1,700 ft2
Single Family / Built: 1968
3869
7933 Foster Street, Morton Grove, Illinois 60053
Sold
$329,900
3 beds / 2.0 baths / 1,600 ft2
Single Family / Built: 1968
3171
7933 Foster Street, Morton Grove, Illinois 60053

Sold
$369,000
3 beds / 2.0 baths / 1,600 ft2
Single Family / Built: 1968
2022
7933 Foster Street, Morton Grove, Illinois 60053

Sold
$479,900
3 beds / 2.0 baths / 1,600 ft2
Single Family / Built: 1968
1157

Contact Agent
Listing Provided By
Coldwell Banker Residential
