

794 Galleon Lane, Elk Grove Village, Illinois 60007
Subdivision > Windemere
Sorry, we are updating photos, please update this page in 15 minutes
$312,000
|
Sold
|
|
| Status: | Closed |
| Sqft: | 1,714 |
| Cost/Sqft: | $190 |
| Beds: | 4 |
| Baths: | 2 |
| Year Built: | 1985 |
| Property Taxes: | $7,022 |
| Days On Market: | 4585 |
| Lot Size: | 0,18 |
Description
THIS HOME HAS A BEAUTIFULLY FINISHED REC ROOM IN THE OPTIONAL LOWER BASEMENT FOR LOTS MORE ROOM! IT HAS BEEN CARED FOR BY THE ORIGINAL OWNER WHO HAS SPENT TIME & $$$$ MAKING IT SPECIAL! KITCHEN WALL HAS BEEN OPENED INTO DINING ROOM MAKING IT A MORE SPACIOUS AREA! ALL TRIM REPLACED W/WOOD PLUS 6-PANEL DOORS! NEWER STOVE,DISHWASHER,WATER HEATER,DEHUMIDIFIER,A/C,WINDOWS,SIDING,SOFFIT.ROOF 2010.NEWER CONCRETE DRIVE/WALKS
Property Specifics
| Single Family | |
| — | |
| Bi-Level | |
| 1985 | |
| Full | |
| Vinyl Siding | |
| — | |
| ANDOVER | |
| No | |
| 0.18 |
| Cook | |
| Windemere | |
| 0 / Not Applicable | |
| None | |
| Lake Michigan | |
| Public Sewer | |
| Central Air | |
| Natural Gas, Forced Air | |
| 08593857 | |
| 07352050170000 |
Nearby Schools
| NAME: | DISTRICT: | DISTANCE: | |
|---|---|---|---|
|
Grade School
Fredrick Nerge Elementary School |
54 | — | |
|
Middle School
Margaret Mead Junior High School |
54 | Not in DB | |
|
High School
J B Conant High School |
211 | Not in DB | |
Property History
| DATE: | EVENT: | PRICE: | SOURCE: |
|---|---|---|---|
| 17 Sep, 2014 | Sold | $312,000 | MRED MLS |
| 15 Jul, 2014 | Under contract | $324,900 | MRED MLS |
| — | Last price change | $329,900 | MRED MLS |
| 22 Apr, 2014 | Listed for sale | $329,900 | MRED MLS |
Sorry, we are updating photos, please update this page in 15 minutes
Room Specifics
All Bedroom Info:
Total Bedrooms: 4
Bedrooms Above Ground: 4
Bedrooms Below Ground: 0
Total Bedrooms: 4
Bedrooms Above Ground: 4
Bedrooms Below Ground: 0
Second Bedroom Info:
Dimensions: —
Location: —Dimensions: —
Floor Type: Carpet
Third Bedroom Info:
Dimensions: —
Location: —Dimensions: —
Floor Type: Carpet
Fourth Bedroom Info:
Dimensions: —
Location: —Dimensions: —
Floor Type: Carpet
Bathroom Info:
Full Bathrooms: 2
Partial Bathrooms: 0Full Bathrooms: 2
Bathroom Amenities: Separate Shower, Double Sink
Bathroom in Basement: 1
Dining Room Info:
Dimensions: —
Location: —Dimensions: —
Floor Type: Wood Laminate
Kitchen Info:
Dimensions: —
Location: —Dimensions: —
Floor Type: Wood Laminate
Features: Eating Area-Table Space
Laundry Room Info:
Dimensions: —
Location: —Dimensions: —
Floor Type: Other
Living Room Info:
Dimensions: —
Location: —Dimensions: —
Floor Type: Carpet
Family Room Info:
Dimensions: —
Location: —Dimensions: —
Floor Type: Carpet
Additional Rooms Info:
Rooms: Eating Area, Recreation Room
Basement: FullRooms: Eating Area, Recreation Room
Other Specifics
| 2 | |
| Concrete Perimeter | |
| Garage | |
| — | |
| — | |
| — | |
| Patio, Storms/Screens | |
| — | |
| 58X136X62X130 | |
| — | |
| None | |
| Vaulted/Cathedral Ceilings, Wood Laminate Floors | |
| Range, Microwave, Dishwasher, Refrigerator, Washer, Dryer | |
| Not in DB | |
| Sidewalks, Street Lights, Street Paved | |
| — | |
| — |
Tax History
| Year | Property Taxes |
|---|---|
| 2014 | $7,022 |
Contact Agent
Nearby Similar Homes
962 Kentucky Lane, Elk Grove Village, Illinois 60007
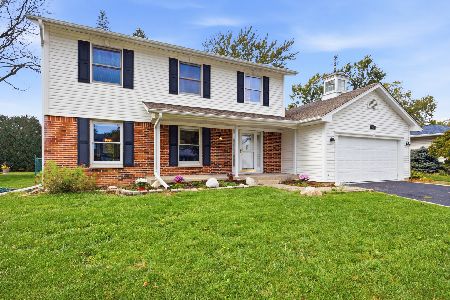
For Sale
$525,000
4 beds / 2.1 baths / 2,224 ft2
Single Family / Built: 1979
24
1061 Florida Lane, Elk Grove Village, Illinois 60007
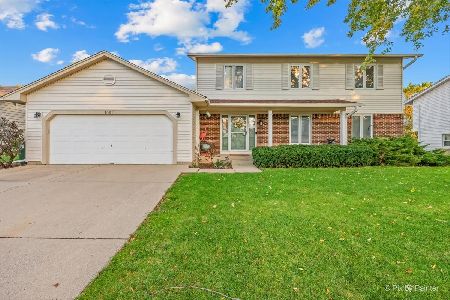
For Sale
$650,000
6 beds / 4.0 baths / 3,295 ft2
Single Family / Built: 1977
19
Nearby Sold Comparables
804 Galleon Lane, Elk Grove Village, Illinois 60007

Sold
$369,900
3 beds / 2.1 baths / 1,698 ft2
Single Family / Built: 1981
2626
795 Galleon Lane, Elk Grove Village, Illinois 60007

Sold
$389,000
3 beds / 2.1 baths / 1,698 ft2
Single Family / Built: 1981
1147
795 Galleon Lane, Elk Grove Village, Illinois 60007
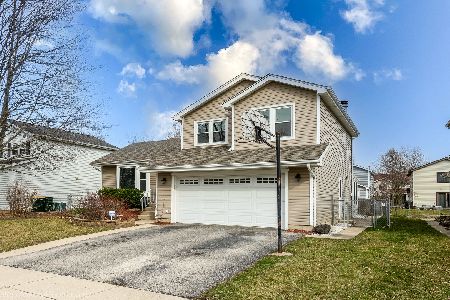
Sold
$530,000
3 beds / 2.1 baths / 1,698 ft2
Single Family / Built: 1981
964
Contact Agent
Listing Provided By
Berkshire Hathaway HomeServices American Heritage
