

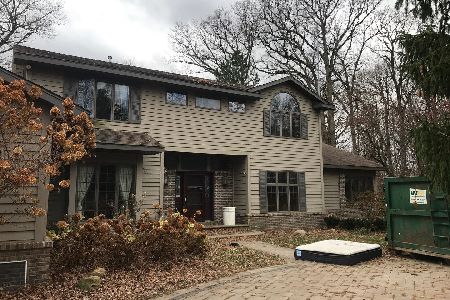
7940 Pioneer Road, Morris, Illinois 60450
Sorry, we are updating photos, please update this page in 15 minutes
$1,200,000
|
Sold
|
|
| Status: | Closed |
| Sqft: | 14,000 |
| Cost/Sqft: | $146 |
| Beds: | 4 |
| Baths: | 4 |
| Year Built: | — |
| Property Taxes: | $27,551 |
| Days On Market: | 5360 |
| Lot Size: | 0,00 |
Description
LOOKING FOR PRIVACY, 70 Acres, EXTRAVAGANCE AND A HOME FOR YOUR HORSES? 14,000 SF RESIDENCE, 10+ CAR GARAGE, POLE BARN, SMALL HORSE STABLE AND A 21,000 sf HORSE STABLE W/INDOOR RIDING ARENA AND LARGE FENCED PASTURE! THIS GORGEOUS ESTATE HOME FEATURES 4 LARGE BEDROOMS, A MASTER SUITE FIT FOR ROYALTY, A BRIGHT KITCHEN OFF THE SUNROOM, ! Plus 8400 sf of other out buildings (3) 2 are heated. lake & Pool,woods, privacy
Property Specifics
| Single Family | |
| — | |
| — | |
| — | |
| None | |
| Frame, Stone | |
| Shake | |
| — | |
| Yes | |
| — |
| Grundy | |
| — | |
| 0 / Not Applicable | |
| None | |
| Private Well | |
| Septic-Private | |
| Central Air, Zoned | |
| Propane, Forced Air, Radiant, Sep Heating Systems - 2+, Indv Controls, Zoned | |
| 08012600 | |
| 0125100016 |
Nearby Schools
| NAME: | DISTRICT: | DISTANCE: | |
|---|---|---|---|
|
Grade School
Nettle Creek Elementary School |
24C | — | |
|
High School
Morris Community High School |
101 | Not in DB | |
Property History
| DATE: | EVENT: | PRICE: | SOURCE: |
|---|---|---|---|
| 20 Jul, 2012 | Sold | $1,200,000 | MRED MLS |
| 5 Jun, 2012 | Under contract | $2,050,000 | MRED MLS |
| — | Last price change | $2,100,000 | MRED MLS |
| 7 Mar, 2012 | Listed for sale | $2,100,000 | MRED MLS |
Sorry, we are updating photos, please update this page in 15 minutes
Room Specifics
All Bedroom Info:
Total Bedrooms: 4
Bedrooms Above Ground: 4
Bedrooms Below Ground: 0
Total Bedrooms: 4
Bedrooms Above Ground: 4
Bedrooms Below Ground: 0
Second Bedroom Info:
Dimensions: —
Location: —Dimensions: —
Floor Type: Carpet
Third Bedroom Info:
Dimensions: —
Location: —Dimensions: —
Floor Type: Hardwood
Fourth Bedroom Info:
Dimensions: —
Location: —Dimensions: —
Floor Type: Hardwood
Bathroom Info:
Full Bathrooms: 4
Partial Bathrooms: 0Full Bathrooms: 4
Bathroom Amenities: Whirlpool, Steam Shower, Double Sink
Bathroom in Basement: 0
Dining Room Info:
Dimensions: —
Location: —Dimensions: —
Floor Type: Hardwood
Kitchen Info:
Dimensions: —
Location: —Dimensions: —
Floor Type: Hardwood
Features: Eating Area-Breakfast Bar, Eating Area-Table Space, Pantry-Butler, Pantry-Closet
Laundry Room Info:
Dimensions: —
Location: —Dimensions: —
Floor Type: Ceramic Tile
Family Room Info:
Dimensions: —
Location: —Dimensions: —
Floor Type: Carpet
Additional Rooms Info:
Rooms: Den, Exercise Room, Game Room, Great Room, Recreation Room, Storage, Heated Sun Room
Basement: NoneRooms: Den, Exercise Room, Game Room, Great Room, Recreation Room, Storage, Heated Sun Room
Other Specifics
| 20 | |
| Concrete Perimeter | |
| Garage | |
| — | |
| — | |
| — | |
| Deck, Patio, Gazebo, Brick Paver Patio, In Ground Pool | |
| Horses Allowed, Irregular Lot, Landscaped, Pond(s), Stream(s), Wooded | |
| 1332 X 1880 | |
| — | |
| Full | |
| Vaulted/Cathedral Ceilings, Skylight(s), Bar-Wet, Elevator, Hardwood Floors, Heated Floors | |
| Double Oven, Microwave, Dishwasher, Refrigerator | |
| Not in DB | |
| Pool, Horse-Riding Area | |
| — | |
| Double Sided, Wood Burning, Gas Log, Heatilator |
Tax History
| Year | Property Taxes |
|---|---|
| 2012 | $27,551 |
Contact Agent
Nearby Similar Homes
Nearby Sold Comparables
3805 Sawmill Lane, Morris, Illinois 60450

Sold
$309,000
4 beds / 2.0 baths / 2,400 ft2
Single Family / Built: 2001
2741

8500 Pioneer Road, Morris, Illinois 60450
Sold
$530,000
4 beds / 3.0 baths / 1,586 ft2
Single Family / Built: 1990
2188
Contact Agent
Listing Provided By
john greene Realtor
