

7942 Mozart Street, Ashburn, Chicago, Illinois 60652
Sorry, we are updating photos, please update this page in 15 minutes
$179,000
|
Sold
|
|
| Status: | Closed |
| Sqft: | 1,700 |
| Cost/Sqft: | $109 |
| Beds: | 3 |
| Baths: | 2 |
| Year Built: | — |
| Property Taxes: | $1,785 |
| Days On Market: | 4373 |
| Lot Size: | 0,00 |
Description
Impeccable high end renovation.Gourmet kitchen with 42" mocca cabinets,granite counter & backsplash, SS appl,Pella windows, Kohler fixutres,gleaming espresso hwd floors,marble bath w/soaking tub;back yard deck;contemporary light fixtrs,bsmt with tons of light,fam room,4th bedrm,luxurious large bath w/granite double vanity,body sprays;laundry rm,new roof, plumbing,HVAC, new concrete; new sump pump
Property Specifics
| Single Family | |
| — | |
| Cape Cod | |
| — | |
| Full | |
| Brick | |
| Asphalt | |
| — | |
| No | |
| — |
| Cook | |
| — | |
| 0 / Not Applicable | |
| None | |
| Lake Michigan | |
| Public Sewer | |
| Central Air | |
| Natural Gas | |
| 08772125 | |
| 19361060340000 |
Property History
| DATE: | EVENT: | PRICE: | SOURCE: |
|---|---|---|---|
| 28 Oct, 2013 | Sold | $55,125 | MRED MLS |
| 22 Oct, 2013 | Under contract | $63,000 | MRED MLS |
| — | Last price change | $70,000 | MRED MLS |
| 26 Jul, 2013 | Listed for sale | $70,000 | MRED MLS |
| 21 Nov, 2014 | Sold | $179,000 | MRED MLS |
| 9 Nov, 2014 | Under contract | $185,000 | MRED MLS |
| 9 Nov, 2014 | Listed for sale | $185,000 | MRED MLS |
Sorry, we are updating photos, please update this page in 15 minutes
Room Specifics
All Bedroom Info:
Total Bedrooms: 4
Bedrooms Above Ground: 3
Bedrooms Below Ground: 1
Total Bedrooms: 4
Bedrooms Above Ground: 3
Bedrooms Below Ground: 1
Second Bedroom Info:
Dimensions: —
Location: —Dimensions: —
Floor Type: Carpet
Third Bedroom Info:
Dimensions: —
Location: —Dimensions: —
Floor Type: Hardwood
Fourth Bedroom Info:
Dimensions: —
Location: —Dimensions: —
Floor Type: Ceramic Tile
Bathroom Info:
Full Bathrooms: 2
Partial Bathrooms: 0Full Bathrooms: 2
Bathroom Amenities: Separate Shower, Double Sink, Full Body Spray Shower, Soaking Tub
Bathroom in Basement: 1
Dining Room Info:
Dimensions: —
Location: —Dimensions: —
Floor Type: Hardwood
Kitchen Info:
Dimensions: —
Location: —Dimensions: —
Floor Type: Hardwood
Laundry Room Info:
Dimensions: —
Location: —Dimensions: —
Floor Type: Ceramic Tile
Living Room Info:
Dimensions: —
Location: —Dimensions: —
Floor Type: Hardwood
Family Room Info:
Dimensions: —
Location: —Dimensions: —
Floor Type: Ceramic Tile
Additional Rooms Info:
Rooms: No additional rooms
Basement: FullRooms: No additional rooms
Other Specifics
| 2 | |
| Concrete Perimeter | |
| Garage | |
| — | |
| — | |
| — | |
| Deck, Storms/Screens | |
| Fenced Yard | |
| 30X125 | |
| — | |
| None | |
| Hardwood Floors, First Floor Bedroom, First Floor Full Bath | |
| Range, Microwave, Dishwasher, High End Refrigerator, Washer, Dryer, Disposal, Stainless Steel Appliance(s) | |
| Not in DB | |
| Sidewalks, Street Lights, Street Paved | |
| — | |
| — |
Tax History
| Year | Property Taxes |
|---|---|
| 2013 | $2,448 |
| 2014 | $1,785 |
Contact Agent
Nearby Similar Homes
8019 Francisco Avenue, Chicago, Illinois 60652
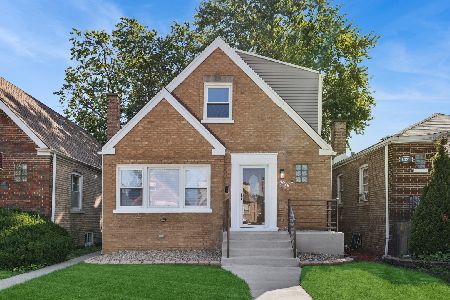
For Sale
$365,000
4 beds / 2.1 baths / 2,226 ft2
Single Family / Built: 1949
73
7914 Richmond Street, Chicago, Illinois 60652

For Sale
$345,000
3 beds / 2.1 baths / 2,056 ft2
Single Family / Built: 1956
56
8017 Sacramento Avenue, Chicago, Illinois 60652
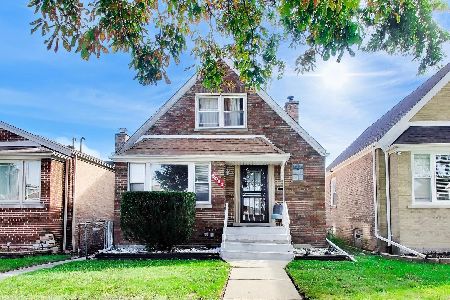
Short Sale
$325,000
4 beds / 1.1 baths / 1,340 ft2
Single Family / Built: 1951
22
8011 Washtenaw Avenue, Chicago, Illinois 60652
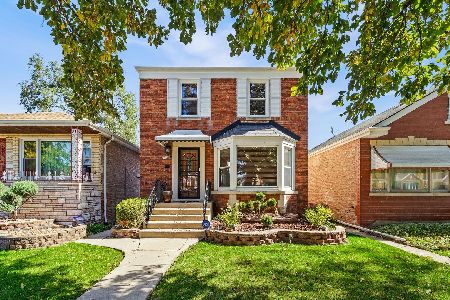
For Sale
$329,900
3 beds / 1.1 baths / 2,003 ft2
Single Family / Built: 1949
21
8200 Fairfield Avenue, Chicago, Illinois 60652
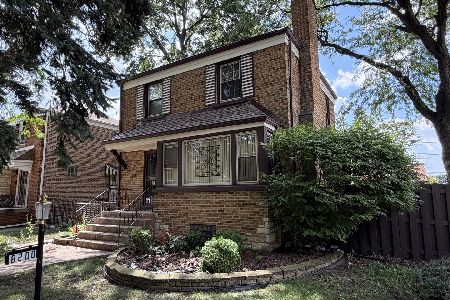
For Sale
$225,000
2 beds / 1.1 baths / 1,266 ft2
Single Family / Built: 1950
28
8030 Whipple Street, Chicago, Illinois 60652
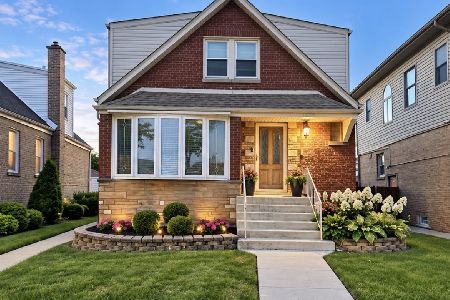
For Sale
$349,000
4 beds / 2.0 baths / 1,752 ft2
Single Family / Built: 1953
58
Nearby Sold Comparables
7942 Mozart Street, Chicago, Illinois 60652

Sold
$63,000
3 beds / 1.0 baths / 0 ft2
Single Family / Built: 1947
4844

7954 Mozart Street, Chicago, Illinois 60652

Sold
$250,500
4 beds / 2.0 baths / 0 ft2
Single Family / Built: 1951
1316
7943 Francisco Avenue, Chicago, Illinois 60652

Sold
$199,900
3 beds / 1.0 baths / 1,278 ft2
Single Family / Built: 1955
1862
7945 Francisco Avenue, Chicago, Illinois 60652
Sold
$108,900
2 beds / 2.0 baths / 864 ft2
Single Family / Built: 1948
4139
7920 Mozart Street, Chicago, Illinois 60652
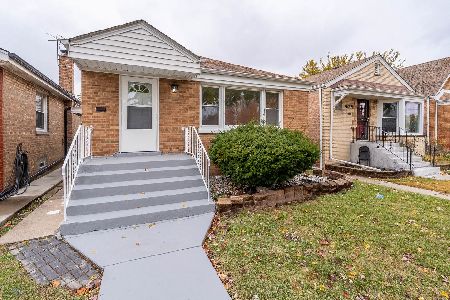
Sold
$269,900
2 beds / 2.0 baths / 864 ft2
Single Family / Built: 1950
294
Contact Agent
Listing Provided By
Sterling Group Inc
