

7944 Sunset Drive, Elmwood Park, Illinois 60707
Sorry, we are updating photos, please update this page in 15 minutes
$367,000
|
Sold
|
|
| Status: | Closed |
| Sqft: | 1,700 |
| Cost/Sqft: | $217 |
| Beds: | 4 |
| Baths: | 3 |
| Year Built: | 1929 |
| Property Taxes: | $5,555 |
| Days On Market: | 2711 |
| Lot Size: | 0,08 |
Description
Everything has been done for you. This four bedroom, three full bathroom home is the definition of open concept living. Very bright and welcoming with a beautiful brand new kitchen with quartz countertops, hardwood floors, all new stainless appliances, new furnace, A.C, new electricity, plumbing, heating, and roof. All windows and doors are new. A spacious mud room and a fully finished basement with a separate laundry room, office, and wet bar with wine cooler. Two car garage with additional garage doors opening to the patio. Great location, close to a shopping center, walking distance to schools, library, train, parks, and restaurants. Ready to move into.
Property Specifics
| Single Family | |
| — | |
| — | |
| 1929 | |
| Full | |
| Vinyl Siding, Brick | |
| Asphalt | |
| — | |
| No | |
| 0.08 |
| Cook | |
| — | |
| — / Not Applicable | |
| None | |
| Public | |
| Other | |
| Central Air | |
| Natural Gas | |
| 10407495 | |
| 12251170210000 |
Nearby Schools
| NAME: | DISTRICT: | DISTANCE: | |
|---|---|---|---|
|
Grade School
John Mills Elementary School |
401 | — | |
|
Middle School
Elm Middle School |
401 | Not in DB | |
|
High School
Elmwood Park High School |
401 | Not in DB | |
Property History
| DATE: | EVENT: | PRICE: | SOURCE: |
|---|---|---|---|
| 13 Nov, 2019 | Sold | $367,000 | MRED MLS |
| 3 Oct, 2019 | Under contract | $369,000 | MRED MLS |
| — | Last price change | $374,000 | MRED MLS |
| 6 Jun, 2019 | Listed for sale | $389,900 | MRED MLS |
Sorry, we are updating photos, please update this page in 15 minutes
Room Specifics
All Bedroom Info:
Total Bedrooms: 4
Bedrooms Above Ground: 4
Bedrooms Below Ground: 0
Total Bedrooms: 4
Bedrooms Above Ground: 4
Bedrooms Below Ground: 0
Third Bedroom Info:
Dimensions: —
Location: —Dimensions: —
Floor Type: Carpet
Fourth Bedroom Info:
Dimensions: —
Location: —Dimensions: —
Floor Type: Hardwood
Bathroom Info:
Full Bathrooms: 3
Partial Bathrooms: 0Full Bathrooms: 3
Bathroom Amenities: —
Bathroom in Basement: 1
Dining Room Info:
Dimensions: —
Location: —Dimensions: —
Floor Type: Hardwood
Kitchen Info:
Dimensions: —
Location: —Dimensions: —
Floor Type: Hardwood
Features: Island
Laundry Room Info:
Dimensions: —
Location: —Dimensions: —
Floor Type: Ceramic Tile
Living Room Info:
Dimensions: —
Location: —Dimensions: —
Floor Type: Hardwood
Family Room Info:
Dimensions: —
Location: —Dimensions: —
Floor Type: Carpet
Additional Rooms Info:
Rooms: Den
Basement: FullRooms: Den
Other Specifics
| 2 | |
| — | |
| Garage | |
| — | |
| — | |
| — | |
| — | |
| Corner Lot, Fenced Yard | |
| 30 X 120 | |
| — | |
| Full | |
| Bar-Wet | |
| Range, Microwave, Dishwasher, Refrigerator, Disposal, Stainless Steel Appliance(s) | |
| Not in DB | |
| — | |
| — | |
| — |
Tax History
| Year | Property Taxes |
|---|---|
| 2019 | $5,555 |
Contact Agent
Nearby Similar Homes
7940 Oakleaf Avenue, Elmwood Park, Illinois 60707
For Sale
$290,000
5 beds / 2.0 baths / 2,010 ft2
Single Family / Built: 1928
15
3015 77th Court, Elmwood Park, Illinois 60707
For Sale
$345,000
3 beds / 2.1 baths / 1,787 ft2
Single Family / Built: 1939
18
2645 78th Avenue, Elmwood Park, Illinois 60707
For Sale
$299,900
3 beds / 1.1 baths / 1,281 ft2
Single Family / Built: 1927
23
3108 77th. Court, Elmwood Park, Illinois 60707
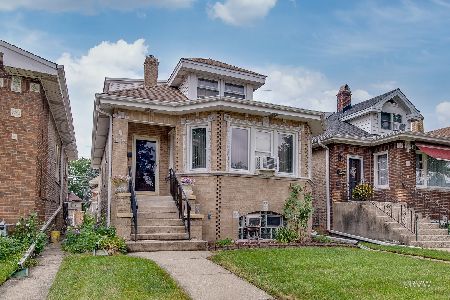
For Sale
$429,900
5 beds / 2.0 baths / 2,283 ft2
Single Family / Built: 1928
35
2518 79th Avenue, Elmwood Park, Illinois 60707
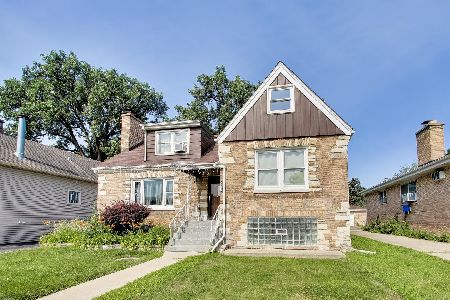
For Sale
$439,999
4 beds / 2.0 baths / 2,197 ft2
Single Family / Built: 1949
31
Nearby Sold Comparables
7947 Elmgrove Drive, Elmwood Park, Illinois 60707

Sold
$349,900
4 beds / 2.0 baths / 1,832 ft2
Single Family / Built: 1929
864
7936 Sunset Drive, Elmwood Park, Illinois 60707

Sold
$359,000
4 beds / 3.0 baths / 0 ft2
Single Family / Built: 1930
6736
7934 Sunset Drive, Elmwood Park, Illinois 60707

Sold
$373,000
4 beds / 3.0 baths / 0 ft2
Single Family / Built: 1929
975
7937 Elmgrove Drive, Elmwood Park, Illinois 60707
Sold
$138,500
4 beds / 1.0 baths / 1,110 ft2
Single Family / Built: 1929
4460
7937 Elmgrove Drive, Elmwood Park, Illinois 60707
Sold
$359,875
4 beds / 3.0 baths / 2,000 ft2
Single Family / Built: —
3771
7939 Sunset Drive, Elmwood Park, Illinois 60707
Sold
$312,900
4 beds / 2.0 baths / 2,300 ft2
Single Family / Built: 1928
3228
Contact Agent
Listing Provided By
GO TO REALTY, INC
