

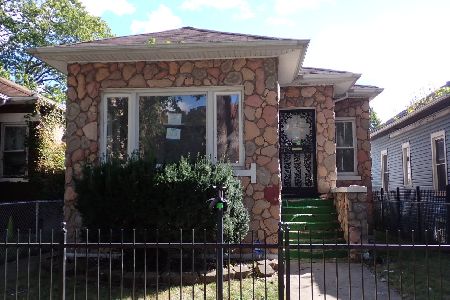
7953 Kingston Avenue, South Chicago, Chicago, Illinois 60617
Sorry, we are updating photos, please update this page in 15 minutes
$110,000
|
Sold
|
|
| Status: | Closed |
| Sqft: | 1,304 |
| Cost/Sqft: | $84 |
| Beds: | 4 |
| Baths: | 2 |
| Year Built: | 1918 |
| Property Taxes: | $1,938 |
| Days On Market: | 5856 |
| Lot Size: | 0,00 |
Description
THIS HOME IS BOUND TO ATTRACT A FAMILY THAT SEEKS A LARGE LIVING SPACE. THIS HOME HAS BEAUTIFUL HRDWD FLRS, MASTER BEDROOM SUITE WITH MASTER BATH, 42" CABINETS, GRANITE COUNTERS, RECESSED LIGHTING, STAINLESS STEEL APPLICANCES, CLOSET ORGANIZERS, CEILING FANS, ALRM SYSTM, WASHER/DRYER, HOME WARRANTY, AND TASTEFULLY LANDSCAPED YARD. GARAGE FOR AN ADDITIONAL $10K. CALL TODAY FOR A PRIVATE SHOWING!
Property Specifics
| Single Family | |
| — | |
| Bungalow | |
| 1918 | |
| Full | |
| Brick | |
| — | |
| — | |
| No | |
| — |
| Cook | |
| — | |
| 0 / Not Applicable | |
| None | |
| Public | |
| Public Sewer | |
| Central Air | |
| Natural Gas, Forced Air | |
| 07660079 | |
| 21311030220000 |
Property History
| DATE: | EVENT: | PRICE: | SOURCE: |
|---|---|---|---|
| 12 Nov, 2009 | Sold | $39,400 | MRED MLS |
| 23 Oct, 2009 | Under contract | $43,900 | MRED MLS |
| 9 Oct, 2009 | Listed for sale | $43,900 | MRED MLS |
| 9 Mar, 2011 | Sold | $110,000 | MRED MLS |
| 3 Feb, 2011 | Under contract | $109,999 | MRED MLS |
| — | Last price change | $122,999 | MRED MLS |
| 19 Oct, 2010 | Listed for sale | $139,999 | MRED MLS |
Sorry, we are updating photos, please update this page in 15 minutes
Room Specifics
All Bedroom Info:
Total Bedrooms: 4
Bedrooms Above Ground: 4
Bedrooms Below Ground: 0
Total Bedrooms: 4
Bedrooms Above Ground: 4
Bedrooms Below Ground: 0
Second Bedroom Info:
Dimensions: —
Location: —Dimensions: —
Floor Type: Hardwood
Third Bedroom Info:
Dimensions: —
Location: —Dimensions: —
Floor Type: Hardwood
Fourth Bedroom Info:
Dimensions: —
Location: —Dimensions: —
Floor Type: Hardwood
Bathroom Info:
Full Bathrooms: 2
Partial Bathrooms: 0Full Bathrooms: 2
Bathroom Amenities: —
Bathroom in Basement: 0
Dining Room Info:
Dimensions: —
Location: —Dimensions: —
Floor Type: Hardwood
Kitchen Info:
Dimensions: —
Location: —Dimensions: —
Floor Type: Ceramic Tile
Laundry Room Info:
Dimensions: —
Location: —Dimensions: —
Floor Type: Ceramic Tile
Living Room Info:
Dimensions: —
Location: —Dimensions: —
Floor Type: Hardwood
Family Room Info:
Dimensions: —
Location: —Dimensions: —
Floor Type: Ceramic Tile
Additional Rooms Info:
Rooms: Breakfast Room, Office, Storage, Tandem Room
Basement: FullRooms: Breakfast Room, Office, Storage, Tandem Room
Other Specifics
| — | |
| Concrete Perimeter | |
| None | |
| — | |
| — | |
| — | |
| — | |
| Landscaped | |
| 30 X 124 | |
| Finished | |
| Full | |
| — | |
| Range, Microwave, Dishwasher, Refrigerator, Washer, Dryer | |
| Not in DB | |
| Sidewalks, Street Lights, Street Paved | |
| — | |
| — |
Tax History
| Year | Property Taxes |
|---|---|
| 2009 | $1,083 |
| 2011 | $1,938 |
Contact Agent
Nearby Similar Homes
7948 Colfax Avenue, Chicago, Illinois 60617

For Sale
$379,000
5 beds / 3.0 baths / 2,016 ft2
Single Family / Built: 1918
51
7927 Colfax Avenue, Chicago, Illinois 60617
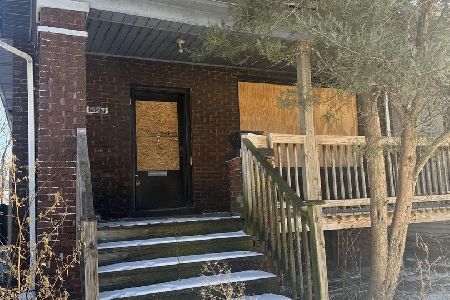
For Sale
$100,000
3 beds / 1.0 baths / 3,720 ft2
Single Family / Built: 1915
289
8013 Marquette Avenue, Chicago, Illinois 60617
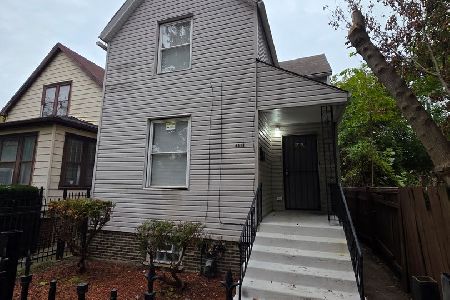
For Sale
$159,000
4 beds / 2.0 baths / 1,100 ft2
Single Family / Built: —
22
8155 Essex Avenue, Chicago, Illinois 60617
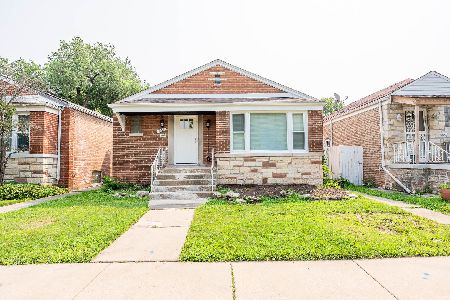
For Sale
$259,900
3 beds / 2.0 baths / 1,781 ft2
Single Family / Built: 1952
80
Chicago, Illinois 60649

For Sale
$190,000
3 beds / 3.0 baths / 2,392 ft2
Single Family / Built: 1912
23
8132 Phillips Avenue, Chicago, Illinois 60617
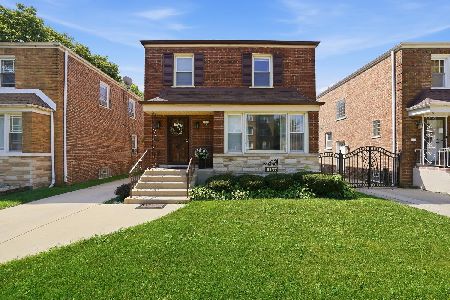
For Sale
$225,000
3 beds / 1.1 baths / 1,849 ft2
Single Family / Built: 1953
58
Nearby Sold Comparables
7953 Kingston Avenue, Chicago, Illinois 60617

Sold
$43,900
4 beds / 2.0 baths / 1,304 ft2
Single Family / Built: 1918
6231
7939 Kingston Avenue, Chicago, Illinois 60617
Sold
$85,000
2 beds / 2.0 baths / 1,005 ft2
Single Family / Built: 1915
1493
7935 Kingston Avenue, Chicago, Illinois 60617
Sold
$119,900
4 beds / 2.0 baths / 1,075 ft2
Single Family / Built: 1915
3288
7952 Colfax Avenue, Chicago, Illinois 60617

Sold
$284,999
3 beds / 2.0 baths / 1,815 ft2
Single Family / Built: 1905
1068
7952 Colfax Avenue, Chicago, Illinois 60617
Sold
$25,000
3 beds / 1.0 baths / 798 ft2
Single Family / Built: 1905
2666
7948 Colfax Avenue, Chicago, Illinois 60649

Sold
$135,000
3 beds / 1.1 baths / 1,216 ft2
Single Family / Built: 1915
357
Contact Agent
Listing Provided By
The Carter Ware Group Inc.
