

7N055 Bristol Court, St Charles, Illinois 60175
Subdivision > Silver Glen Estates
Sorry, we are updating photos, please update this page in 15 minutes
$730,000
|
Sold
|
|
| Status: | Closed |
| Sqft: | 4,521 |
| Cost/Sqft: | $171 |
| Beds: | 6 |
| Baths: | 6 |
| Year Built: | 2000 |
| Property Taxes: | $18,192 |
| Days On Market: | 5171 |
| Lot Size: | 1,25 |
Description
Best lot in Silver Glen Estates! Idyllic setting on cul-de-sac with extensive outdoor living areas with in-ground pool, fireplace, unilock stone patios and huge deck overlooking pond all on 1.25 acres. Over 6,100 sq ft of living space includes 6 bedrooms, 5 -1/2 baths, gourmet kitchen with walk-in pantry, master bedroom retreat with steam and giant closet. Fully finished walkout w/exercise rm & sauna - agent owned.
Property Specifics
| Single Family | |
| — | |
| Traditional | |
| 2000 | |
| Full,Walkout | |
| — | |
| Yes | |
| 1.25 |
| Kane | |
| Silver Glen Estates | |
| 1000 / Annual | |
| Insurance,Other | |
| Community Well | |
| Public Sewer | |
| 08126989 | |
| 0904376018 |
Nearby Schools
| NAME: | DISTRICT: | DISTANCE: | |
|---|---|---|---|
|
Grade School
Ferson Creek Elementary School |
303 | — | |
|
Middle School
Haines Middle School |
303 | Not in DB | |
|
High School
St Charles North High School |
303 | Not in DB | |
Property History
| DATE: | EVENT: | PRICE: | SOURCE: |
|---|---|---|---|
| 12 Dec, 2012 | Sold | $730,000 | MRED MLS |
| 7 Nov, 2012 | Under contract | $775,000 | MRED MLS |
| 31 Jul, 2012 | Listed for sale | $775,000 | MRED MLS |
Sorry, we are updating photos, please update this page in 15 minutes
Room Specifics
All Bedroom Info:
Total Bedrooms: 6
Bedrooms Above Ground: 6
Bedrooms Below Ground: 0
Total Bedrooms: 6
Bedrooms Above Ground: 6
Bedrooms Below Ground: 0
Second Bedroom Info:
Dimensions: —
Location: —Dimensions: —
Floor Type: Carpet
Third Bedroom Info:
Dimensions: —
Location: —Dimensions: —
Floor Type: Carpet
Fourth Bedroom Info:
Dimensions: —
Location: —Dimensions: —
Floor Type: Carpet
Fifth Bedroom Info:
Dimensions: —
Location: —Dimensions: —
Floor Type: —
Sixth Bedroom Info:
Dimensions: —
Location: —Dimensions: —
Floor Type: —
Bathroom Info:
Full Bathrooms: 6
Partial Bathrooms: 1Full Bathrooms: 6
Bathroom Amenities: Whirlpool,Separate Shower,Steam Shower,Double Sink,Double Shower,Soaking Tub
Bathroom in Basement: 1
Additional Rooms Info:
Rooms: Bonus Room,Bedroom 5,Bedroom 6,Breakfast Room,Eating Area,Exercise Room,Mud Room,Office,Pantry
Basement: Full,WalkoutRooms: Bonus Room,Bedroom 5,Bedroom 6,Breakfast Room,Eating Area,Exercise Room,Mud Room,Office,Pantry
Basement Description: Finished,Exterior Access
Other Specifics
| 3.5 | |
| Concrete Perimeter | |
| Asphalt,Circular | |
| Deck, Patio, Brick Paver Patio, In Ground Pool, Storms/Screens, Outdoor Fireplace | |
| Cul-De-Sac,Landscaped,Pond(s),Water View | |
| 1.25 ACRES | |
| Unfinished | |
| Full | |
| Vaulted/Cathedral Ceilings, Sauna/Steam Room, Bar-Dry, Hardwood Floors, First Floor Bedroom, Second Floor Laundry | |
| Double Oven, Microwave, Dishwasher, High End Refrigerator, Disposal, Stainless Steel Appliance(s) | |
| Not in DB | |
| Street Lights, Street Paved | |
| — | |
| — | |
| Wood Burning, Gas Starter |
Tax History
| Year | Property Taxes |
|---|---|
| 2012 | $18,192 |
Contact Agent
Nearby Similar Homes
1888 Sagebrook Drive, South Elgin, Illinois 60177
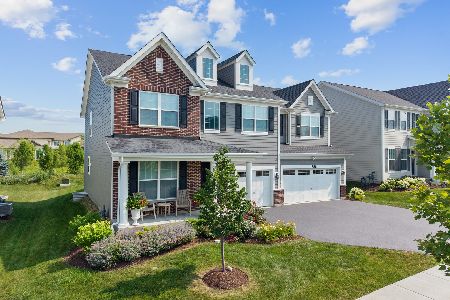
For Sale
$739,900
4 beds / 2.1 baths / 3,145 ft2
Single Family / Built: 2024
38
Nearby Sold Comparables
7N023 Bristol Court, St Charles, Illinois 60175

Sold
$399,900
5 beds / 4.1 baths / 4,826 ft2
Single Family / Built: 1998
4142
7N002 Bristol Court, St Charles, Illinois 60175

Sold
$1,035,000
4 beds / 3.2 baths / 4,585 ft2
Single Family / Built: 2001
690
36W700 Whispering Trail, St Charles, Illinois 60175
Sold
$779,900
4 beds / 4.1 baths / 4,100 ft2
Single Family / Built: 1996
4540
36W700 Whispering Trail, St Charles, Illinois 60175

Sold
$1,100,000
5 beds / 4.1 baths / 4,036 ft2
Single Family / Built: 1995
836
36W700 Whispering Trail, St Charles, Illinois 60175
Sold
$719,900
4 beds / 4.1 baths / 4,138 ft2
Single Family / Built: 1995
3142
6N999 Bristol Court, St Charles, Illinois 60175
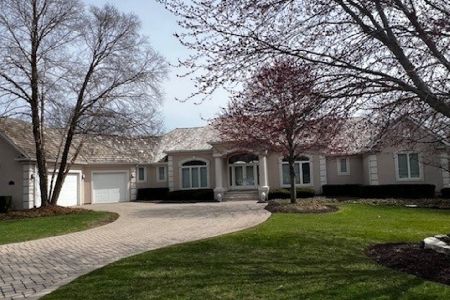
Sold
$925,000
4 beds / 3.1 baths / 5,304 ft2
Single Family / Built: 1996
605
Contact Agent
Listing Provided By
Great Western Properties
