

7N056 Weybridge Drive, St Charles, Illinois 60175
Subdivision > Weybridge
Sorry, we are updating photos, please update this page in 15 minutes
$290,000
|
Sold
|
|
| Status: | Closed |
| Sqft: | 2,663 |
| Cost/Sqft: | $116 |
| Beds: | 4 |
| Baths: | 3 |
| Year Built: | 1980 |
| Property Taxes: | $8,264 |
| Days On Market: | 3287 |
| Lot Size: | 1,61 |
Description
This private estate is set on a scenic, back lot in the private Weybridge subdivision with 1.6 acres of beautiful, open land and mature trees. Enjoy room to spread out in comfort between 5 bedrooms, a huge finished basement, an office and ample living space. The 4-room master suite--comprised of the bedroom, a private living area with fireplace, walk-in closet and grand bathroom--is perfect for kicking back like a king! 2 heated garages with 2.5 spaces each, an outdoor shed, and a mud room make for convenient work and storage space for both tools and vehicles. Walk out to the spacious back deck from the office or family room.
Property Specifics
| Single Family | |
| — | |
| Colonial | |
| 1980 | |
| Full | |
| Cedar | |
| Asphalt | |
| — | |
| No | |
| 1.61 |
| Kane | |
| Weybridge | |
| 0 / Not Applicable | |
| None | |
| Private Well | |
| Septic-Private | |
| Central Air | |
| Natural Gas, Forced Air, Sep Heating Systems - 2+ | |
| 09791291 | |
| 0803451015 |
Property History
| DATE: | EVENT: | PRICE: | SOURCE: |
|---|---|---|---|
| 28 Feb, 2018 | Sold | $290,000 | MRED MLS |
| 18 Jan, 2018 | Under contract | $309,000 | MRED MLS |
| — | Last price change | $335,000 | MRED MLS |
| 1 Nov, 2017 | Listed for sale | $335,000 | MRED MLS |
Sorry, we are updating photos, please update this page in 15 minutes
Room Specifics
All Bedroom Info:
Total Bedrooms: 5
Bedrooms Above Ground: 4
Bedrooms Below Ground: 1
Total Bedrooms: 5
Bedrooms Above Ground: 4
Bedrooms Below Ground: 1
Second Bedroom Info:
Dimensions: —
Location: —Dimensions: —
Floor Type: Ceramic Tile
Third Bedroom Info:
Dimensions: —
Location: —Dimensions: —
Floor Type: Carpet
Fourth Bedroom Info:
Dimensions: —
Location: —Dimensions: —
Floor Type: Carpet
Bathroom Info:
Full Bathrooms: 3
Partial Bathrooms: 1Full Bathrooms: 3
Bathroom Amenities: Separate Shower, Double Sink, No Tub
Bathroom in Basement: 0
Dining Room Info:
Dimensions: —
Location: —Dimensions: —
Floor Type: Carpet
Kitchen Info:
Dimensions: —
Location: —Dimensions: —
Floor Type: Hardwood
Features: Eating Area-Table Space, Island, Pantry-Closet
Laundry Room Info:
Dimensions: —
Location: —Dimensions: —
Floor Type: Ceramic Tile
Living Room Info:
Dimensions: —
Location: —Dimensions: —
Floor Type: Carpet
Family Room Info:
Dimensions: —
Location: —Dimensions: —
Floor Type: Hardwood
Additional Rooms Info:
Rooms: Bedroom 5, Office, Walk In Closet, Suite, Storage
Basement: FullRooms: Bedroom 5, Office, Walk In Closet, Suite, Storage
Other Specifics
| 4 | |
| Concrete Perimeter | |
| Garage | |
| — | |
| — | |
| — | |
| Deck | |
| — | |
| 68008 SF | |
| — | |
| Full | |
| Wood Laminate Floors, First Floor Laundry | |
| Range, Microwave, Dishwasher, Refrigerator, Washer, Dryer, Disposal | |
| Not in DB | |
| Street Paved | |
| — | |
| Wood Burning, Wood Burning Stove, Gas Starter |
Tax History
| Year | Property Taxes |
|---|---|
| 2018 | $8,264 |
Contact Agent
Nearby Similar Homes
6N777 Palomino Drive, St Charles, Illinois 60175
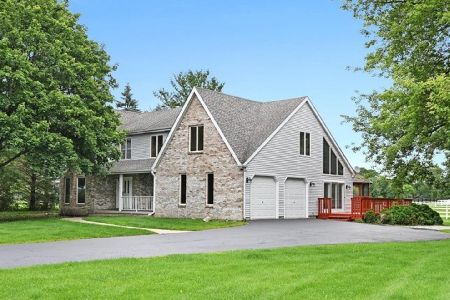
For Sale
$824,900
4 beds / 2.1 baths / 2,603 ft2
Single Family / Built: 1987
16
Nearby Sold Comparables
7N057 Weybridge Drive, St Charles, Illinois 60175
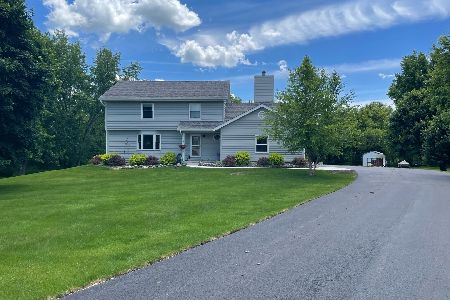
Sold
$449,000
4 beds / 2.1 baths / 2,142 ft2
Single Family / Built: 1989
1603
6N907 Brierwood Drive, Campton Hills, Illinois 60175

Sold
$279,000
4 beds / 3.0 baths / 1,596 ft2
Single Family / Built: 1979
3065
7N101 Brierwood Drive, St Charles, Illinois 60175
Sold
$285,000
3 beds / 2.1 baths / 2,016 ft2
Single Family / Built: 1972
2922
Contact Agent
Listing Provided By
Keller Williams Inspire - Geneva
