

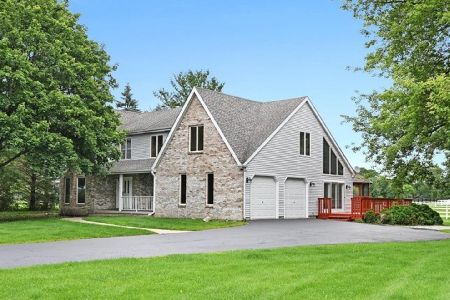
7N148 Weybridge Drive, St Charles, Illinois 60175
Subdivision > Weybridge
Sorry, we are updating photos, please update this page in 15 minutes
$287,250
|
Sold
|
|
| Status: | Closed |
| Sqft: | 2,314 |
| Cost/Sqft: | $138 |
| Beds: | 4 |
| Baths: | 3 |
| Year Built: | 1979 |
| Property Taxes: | $6,455 |
| Days On Market: | 6634 |
| Lot Size: | 1,00 |
Description
Beautiful private acre lot yet close to town. Immaculated home . Updated kitchen has cherry cabinets/hard surface counters. Masonry woodburning fireplace in family room. Formal living rm & dining rm.Master bedrm bath & walk-in closet.New flooring,newer furnace,new painting and wall paper has been removed.Mature Tree's .Nature lovers ,check this one out! Relo will pay up to 5,000 in closing costs!
Property Specifics
| Single Family | |
| — | |
| Colonial | |
| 1979 | |
| Full | |
| Brick, Cedar | |
| Asphalt | |
| COLONIAL | |
| No | |
| 1 |
| Kane | |
| Weybridge | |
| 0 / Not Applicable | |
| None | |
| Private Well | |
| Septic-Private | |
| Central Air | |
| Natural Gas, Forced Air | |
| 07010446 | |
| 0803476006 |
Nearby Schools
| NAME: | DISTRICT: | DISTANCE: | |
|---|---|---|---|
|
Grade School
Wasco Elementary School |
303 | — | |
|
Middle School
Thompson Middle School |
303 | Not in DB | |
|
High School
St Charles North High School |
303 | Not in DB | |
Property History
| DATE: | EVENT: | PRICE: | SOURCE: |
|---|---|---|---|
| 6 Jul, 2009 | Sold | $287,250 | MRED MLS |
| 6 May, 2009 | Under contract | $318,950 | MRED MLS |
| — | Last price change | $324,950 | MRED MLS |
| 2 Sep, 2008 | Listed for sale | $350,000 | MRED MLS |
| 12 May, 2021 | Sold | $370,000 | MRED MLS |
| 12 Mar, 2021 | Under contract | $370,000 | MRED MLS |
| 3 Mar, 2021 | Listed for sale | $370,000 | MRED MLS |
Sorry, we are updating photos, please update this page in 15 minutes
Room Specifics
All Bedroom Info:
Total Bedrooms: 4
Bedrooms Above Ground: 4
Bedrooms Below Ground: 0
Total Bedrooms: 4
Bedrooms Above Ground: 4
Bedrooms Below Ground: 0
Second Bedroom Info:
Dimensions: —
Location: —Dimensions: —
Floor Type: Carpet
Third Bedroom Info:
Dimensions: —
Location: —Dimensions: —
Floor Type: Carpet
Fourth Bedroom Info:
Dimensions: —
Location: —Dimensions: —
Floor Type: Carpet
Bathroom Info:
Full Bathrooms: 3
Partial Bathrooms: 1Full Bathrooms: 3
Bathroom Amenities: —
Bathroom in Basement: 0
Dining Room Info:
Dimensions: —
Location: —Dimensions: —
Floor Type: Carpet
Kitchen Info:
Dimensions: —
Location: —Dimensions: —
Floor Type: Wood Laminate
Features: Eating Area-Table Space, Pantry-Closet
Living Room Info:
Dimensions: —
Location: —Dimensions: —
Floor Type: Carpet
Family Room Info:
Dimensions: —
Location: —Dimensions: —
Floor Type: Wood Laminate
Additional Rooms Info:
Rooms: Utility Room-1st Floor
Basement: FullRooms: Utility Room-1st Floor
Other Specifics
| 2 | |
| Concrete Perimeter | |
| Garage | |
| — | |
| — | |
| — | |
| Patio | |
| Wooded | |
| 210X260 | |
| — | |
| Full | |
| — | |
| Range, Microwave, Dishwasher | |
| Not in DB | |
| Street Lights, Street Paved | |
| — | |
| Wood Burning |
Tax History
| Year | Property Taxes |
|---|---|
| 2009 | $6,455 |
| 2021 | $7,010 |
Contact Agent
Nearby Similar Homes
6N777 Palomino Drive, St Charles, Illinois 60175
For Sale
$824,900
4 beds / 2.1 baths / 2,603 ft2
Single Family / Built: 1987
16
40W725 Aberdeen Lane, St Charles, Illinois 60175

For Sale
$650,000
4 beds / 2.1 baths / 2,691 ft2
Single Family / Built: 1994
17
Nearby Sold Comparables
7N148 Weybridge Drive, St Charles, Illinois 60175

Sold
$370,000
4 beds / 2.1 baths / 2,314 ft2
Single Family / Built: 1979
2069


Contact Agent
Listing Provided By
Baird & Warner
