

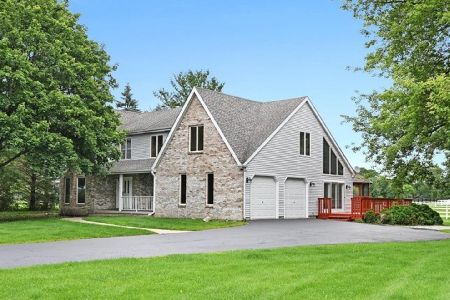
41W093 Kingston Court, Campton Hills, Illinois 60175
Subdivision > Weybridge
Sorry, we are updating photos, please update this page in 15 minutes
$435,000
|
Sold
|
|
| Status: | Closed |
| Sqft: | 2,633 |
| Cost/Sqft: | $171 |
| Beds: | 3 |
| Baths: | 3 |
| Year Built: | 1988 |
| Property Taxes: | $9,344 |
| Days On Market: | 3797 |
| Lot Size: | 3,69 |
Description
Beautiful Home on amazing 3.6 acres . Ranch living with loft and walk-out (newly remodeled) basement with new full bath. Office and large work shop . Four Season Porch leads out to deck looking over the pool and beautiful views. Very private ! Large loft area can be Den/ bedroom or rec room. Vaulted Ceilings/ tons of windows . Very Open Bright Floor plan. Three Car Attached & Extra Garage on property with 9" door. Bring the toys , Horses , Neighborhood allows ! St.Charles Schools . This could be your private Retreat . Minutes to Randall rd shopping and 10 minutes to Downtown Historic St.Charles. Lovingly Maintained Home
Property Specifics
| Single Family | |
| — | |
| — | |
| 1988 | |
| Full, Walkout | |
| Cedar, Stone | |
| Asphalt | |
| — | |
| No | |
| 3.69 |
| Kane | |
| Weybridge | |
| 0 / Not Applicable | |
| None | |
| Private Well | |
| Septic-Private | |
| Central Air | |
| Natural Gas, Forced Air | |
| 09252251 | |
| 0803477008 |
Nearby Schools
| NAME: | DISTRICT: | DISTANCE: | |
|---|---|---|---|
|
High School
St Charles North High School |
303 | Not in DB | |
Property History
| DATE: | EVENT: | PRICE: | SOURCE: |
|---|---|---|---|
| 9 Sep, 2016 | Sold | $435,000 | MRED MLS |
| 14 Jul, 2016 | Under contract | $450,000 | MRED MLS |
| — | Last price change | $465,000 | MRED MLS |
| 9 Jun, 2016 | Listed for sale | $465,000 | MRED MLS |
Sorry, we are updating photos, please update this page in 15 minutes
Room Specifics
All Bedroom Info:
Total Bedrooms: 3
Bedrooms Above Ground: 3
Bedrooms Below Ground: 0
Total Bedrooms: 3
Bedrooms Above Ground: 3
Bedrooms Below Ground: 0
Second Bedroom Info:
Dimensions: —
Location: —Dimensions: —
Floor Type: Carpet
Third Bedroom Info:
Dimensions: —
Location: —Dimensions: —
Floor Type: Carpet
Bathroom Info:
Full Bathrooms: 3
Partial Bathrooms: 0Full Bathrooms: 3
Bathroom Amenities: Whirlpool, Separate Shower, Double Sink
Bathroom in Basement: 1
Kitchen Info:
Dimensions: —
Location: —Dimensions: —
Floor Type: Hardwood
Features: Eating Area-Table Space, Pantry-Walk-in
Laundry Room Info:
Dimensions: —
Location: —Dimensions: —
Floor Type: Ceramic Tile
Living Room Info:
Dimensions: —
Location: —Dimensions: —
Floor Type: Carpet
Family Room Info:
Dimensions: —
Location: —Dimensions: —
Floor Type: Carpet
Additional Rooms Info:
Rooms: Workshop, Loft, Office, Sun Room
Basement: Full, WalkoutRooms: Workshop, Loft, Office, Sun Room
Other Specifics
| 4 | |
| — | |
| Garage | |
| — | |
| — | |
| — | |
| Deck, Patio, Porch, In Ground Pool, Storms/Screens | |
| Horses Allowed, Landscaped, Stream(s), Wooded | |
| 298 X 829 | |
| — | |
| Full | |
| Vaulted/Cathedral Ceilings, Skylight(s), Hardwood Floors, First Floor Bedroom, First Floor Laundry, First Floor Full Bath | |
| Range, Microwave, Dishwasher, Refrigerator, Washer, Dryer, Disposal, Stainless Steel Appliance(s) | |
| Not in DB | |
| Street Paved | |
| — | |
| Gas Log, Gas Starter |
Tax History
| Year | Property Taxes |
|---|---|
| 2016 | $9,344 |
Contact Agent
Nearby Similar Homes
6N777 Palomino Drive, St Charles, Illinois 60175
For Sale
$824,900
4 beds / 2.1 baths / 2,603 ft2
Single Family / Built: 1987
16
40W725 Aberdeen Lane, St Charles, Illinois 60175

For Sale
$650,000
4 beds / 2.1 baths / 2,691 ft2
Single Family / Built: 1994
17
Nearby Sold Comparables


7N148 Weybridge Drive, St Charles, Illinois 60175

Sold
$370,000
4 beds / 2.1 baths / 2,314 ft2
Single Family / Built: 1979
2069

Contact Agent
Listing Provided By
HomeSmart Connect LLC
