

7N644 Cloverfield Cir, St Charles, Illinois 60175
Subdivision > Cranston Meadows
Sorry, we are updating photos, please update this page in 15 minutes
$398,000
|
Sold
|
|
| Status: | Closed |
| Sqft: | 2,432 |
| Cost/Sqft: | $173 |
| Beds: | 4 |
| Baths: | 3 |
| Year Built: | 1989 |
| Property Taxes: | $7,242 |
| Days On Market: | 6784 |
| Lot Size: | 1,52 |
Description
Diamond In The Rough! The best value in one-story living! Absolutely sparkling clean and totally updated. Rich hardwoods thoughout. Baths updated w/ tumbled stone flrs & splash. Dream Kitchen incl corian tops, tumbled stone & new SS appliances. All new: Anderson windows-05, Roof-06. furnace/air-04. Nice master suite offers a spa bath. Awesome 1.5 acre country lot. Finished Rec Rm & office in basement. Won't Last!
Property Specifics
| Single Family | |
| — | |
| Ranch | |
| 1989 | |
| Full | |
| Brick, Cedar | |
| Asphalt | |
| — | |
| No | |
| 1.52 |
| Kane | |
| Cranston Meadows | |
| 25 / Annual | |
| Insurance, Other | |
| Private Well | |
| Septic-Private | |
| Central Air | |
| Natural Gas, Forced Air | |
| 06852062 | |
| 0801276012 |
Nearby Schools
| NAME: | DISTRICT: | DISTANCE: | |
|---|---|---|---|
|
Grade School
Ferson Creek Elementary School |
303 | — | |
|
Middle School
Haines Middle School |
303 | Not in DB | |
|
High School
St Charles North High School |
303 | Not in DB | |
Property History
| DATE: | EVENT: | PRICE: | SOURCE: |
|---|---|---|---|
| 24 Jul, 2008 | Sold | $398,000 | MRED MLS |
| 16 Jun, 2008 | Under contract | $419,800 | MRED MLS |
| — | Last price change | $429,900 | MRED MLS |
| 5 Apr, 2008 | Listed for sale | $429,900 | MRED MLS |
Sorry, we are updating photos, please update this page in 15 minutes
Room Specifics
All Bedroom Info:
Total Bedrooms: 4
Bedrooms Above Ground: 4
Bedrooms Below Ground: 0
Total Bedrooms: 4
Bedrooms Above Ground: 4
Bedrooms Below Ground: 0
Second Bedroom Info:
Dimensions: —
Location: —Dimensions: —
Floor Type: Carpet
Third Bedroom Info:
Dimensions: —
Location: —Dimensions: —
Floor Type: Carpet
Fourth Bedroom Info:
Dimensions: —
Location: —Dimensions: —
Floor Type: Carpet
Bathroom Info:
Full Bathrooms: 3
Partial Bathrooms: —Full Bathrooms: 3
Bathroom Amenities: Whirlpool, Separate Shower, Double Sink
Bathroom in Basement: 0
Dining Room Info:
Dimensions: —
Location: —Dimensions: —
Floor Type: Hardwood
Kitchen Info:
Dimensions: —
Location: —Dimensions: —
Floor Type: Hardwood
Features: Eating Area-Table Space, Pantry-Butler
Living Room Info:
Dimensions: —
Location: —Dimensions: —
Floor Type: Hardwood
Family Room Info:
Dimensions: —
Location: —Dimensions: —
Floor Type: Hardwood
Additional Rooms Info:
Rooms: Den, Gallery, Office, Recreation Room, Utility Room-1st Floor
Basement: FullRooms: Den, Gallery, Office, Recreation Room, Utility Room-1st Floor
Other Specifics
| 2 | |
| Concrete Perimeter | |
| Garage | |
| — | |
| — | |
| — | |
| — | |
| Landscaped, Stream(s), Wooded, Rear of Lot | |
| 70X500X242X412 | |
| — | |
| Full | |
| Vaulted/Cathedral Ceilings, First Floor Bedroom | |
| Range, Microwave, Dishwasher | |
| Not in DB | |
| — | |
| — | |
| Wood Burning, Gas Log, Gas Starter |
Tax History
| Year | Property Taxes |
|---|---|
| 2008 | $7,242 |
Contact Agent
Nearby Similar Homes
7N660 Cloverfield Circle, St Charles, Illinois 60175
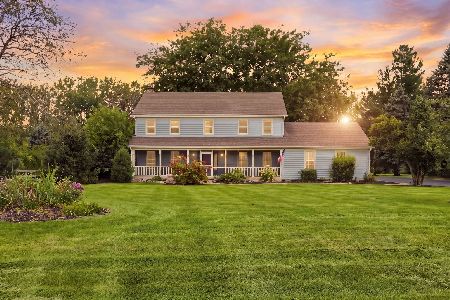
For Sale
$749,900
4 beds / 4.2 baths / 3,710 ft2
Single Family / Built: 1988
72
7N494 Foxglove Court, St Charles, Illinois 60175
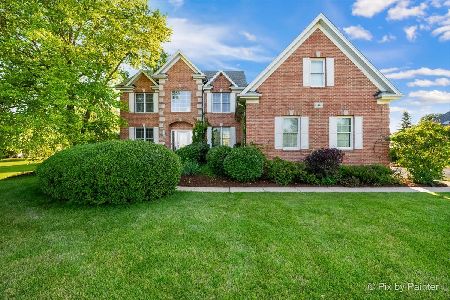
For Sale
$850,000
5 beds / 4.0 baths / 3,200 ft2
Single Family / Built: 1998
23
8N055 Secretariat Court, St Charles, Illinois 60175
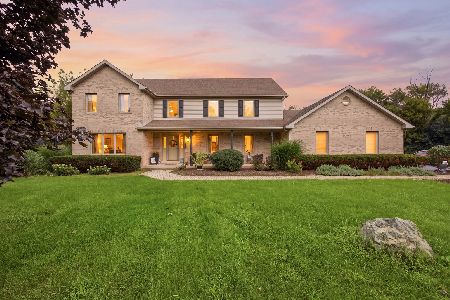
For Sale
$774,900
4 beds / 3.1 baths / 3,390 ft2
Single Family / Built: 1997
80
Nearby Sold Comparables
7N780 Cloverfield Circle, St Charles, Illinois 60175

Sold
$436,000
4 beds / 3.1 baths / 2,460 ft2
Single Family / Built: 1987
6946
7N840 Cloverfield Circle, St Charles, Illinois 60175
Sold
$429,000
4 beds / 2.1 baths / 0 ft2
Single Family / Built: —
6747
7N715 Cloverfield Circle, St Charles, Illinois 60175
Sold
$399,900
4 beds / 3.1 baths / 2,804 ft2
Single Family / Built: 1988
6208
7N795 Cloverfield Circle, St Charles, Illinois 60175

Sold
$625,000
4 beds / 2.1 baths / 2,874 ft2
Single Family / Built: 1990
579
7N840 Cloverfield Circle, St Charles, Illinois 60175

Sold
$625,000
4 beds / 3.1 baths / 2,737 ft2
Single Family / Built: 1988
416
Contact Agent
Listing Provided By
RE/MAX Excels
