

7N660 Rt 59, Bartlett, Illinois 60103


$275,000
|
Sold
|
|
| Status: | Closed |
| Sqft: | 1,250 |
| Cost/Sqft: | $200 |
| Beds: | 2 |
| Baths: | 2 |
| Year Built: | 1959 |
| Property Taxes: | $5,865 |
| Days On Market: | 2097 |
| Lot Size: | 1,18 |
Description
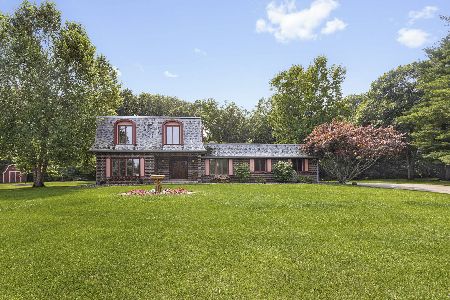
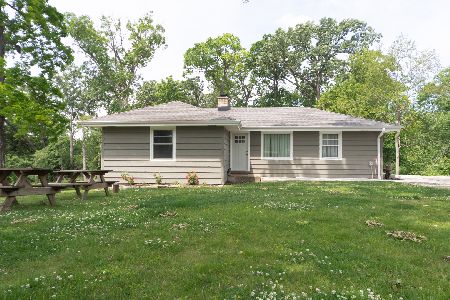
Come and check out this large wooded retreat. The beautiful home is set on an amazing 1.18 wooded acres. Plenty of room to enjoy everything you like to do. A portion of the lot is fenced in for pets, and the rest of it is open to enjoy. This Gorgeous 2 bedroom home has recently been updated in the past year with a new roof, new windows, new siding, new flooring, freshy painted and an updated kitchen with granite countertops which is only a few years old. A large Wrap-around deck with breathtaking views of ravine below, and very secluded. Full partially finished basement with possible 3rd bedroom and a full bathroom with walk-in steam shower. A massive HEATED garage can and has fit up to 4 cars! The garage also has a screen door system that folds down on one of the sides, for those beautiful summer nights working in the garage. New 50 gallon hot water heater. Newer driveway that leads to house 200ft from the main road. Must see! Do not wait!
Property Specifics
| Single Family | |
| — | |
| — | |
| 1959 | |
| Full | |
| Frame | |
| Asphalt | |
| — | |
| No | |
| 1.18 |
| Du Page | |
| — | |
| 0 / Not Applicable | |
| None | |
| Private Well | |
| Septic-Private | |
| Central Air | |
| Natural Gas, Forced Air | |
| 10984314 | |
| 0104202019 |
Property History
| DATE: | EVENT: | PRICE: | SOURCE: |
|---|---|---|---|
| 21 Mar, 2016 | Sold | $210,000 | MRED MLS |
| 5 Feb, 2016 | Under contract | $216,000 | MRED MLS |
| — | Last price change | $226,000 | MRED MLS |
| 12 Sep, 2015 | Listed for sale | $269,000 | MRED MLS |
| 26 Mar, 2021 | Sold | $275,000 | MRED MLS |
| 8 Feb, 2021 | Under contract | $249,900 | MRED MLS |
| 1 Feb, 2021 | Listed for sale | $249,900 | MRED MLS |


Room Specifics
Total Bedrooms: 2
Bedrooms Above Ground: 2
Bedrooms Below Ground: 0
Dimensions: —
Floor Type: Hardwood
Full Bathrooms: 2
Bathroom Amenities: Steam Shower
Bathroom in Basement: 1
Dimensions: —
Floor Type: Vinyl
Dimensions: —
Floor Type: Vinyl
Dimensions: —
Floor Type: Hardwood
Dimensions: —
Floor Type: Hardwood
Rooms: Office, Recreation Room
Other Specifics
| 3 | |
| Concrete Perimeter | |
| Garage | |
| — | |
| — | |
| — | |
| — | |
| — | |
| 252 X 223 X 175 X 141 | |
| — | |
| None | |
| First Floor Bedroom, First Floor Full Bath | |
| — | |
| Not in DB | |
| — | |
| — | |
| — |
Tax History
| Year | Property Taxes |
|---|---|
| 2016 | $5,646 |
| 2021 | $5,865 |
Contact Agent
Nearby Similar Homes

Nearby Sold Comparables


Contact Agent
Listing Provided By
Compass
