

7N750 Rt 59, Bartlett, Illinois 60103


$295,000
|
Sold
|
|
| Status: | Closed |
| Sqft: | 1,898 |
| Cost/Sqft: | $158 |
| Beds: | 3 |
| Baths: | 3 |
| Year Built: | 1975 |
| Property Taxes: | $6,873 |
| Days On Market: | 2219 |
| Lot Size: | 1,18 |
Description
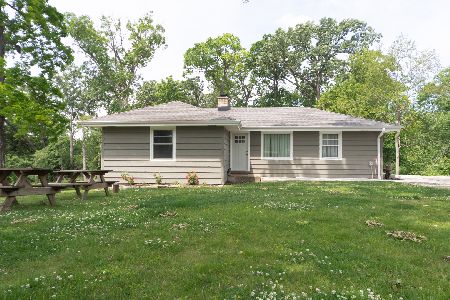
Welcome to this recently rehabbed ranch set back from the road on a private wooded lot. Fabulous open concept featuring stunning kitchen with 42 inch cabinets (soft close), huge island with breakfast bar, granite counter tops and all stainless steel appliances. Gleaming hardwood floors in the living room, dining room, kitchen, office and foyer. Charming living room featuring striking stone wood burning fireplace to enjoy on winter evenings as you overlook expansive yard. New patio door with inset blinds opening to deck (with ramp). Office/den off the living room, or could be 4th bedroom, with so many of us now working from home, this is a very pleasant space which also overlooks the wooded back yard, with occasional visiting deer!! Master bedroom with great closet space and full master bath. Two additional bedrooms and another full bath. Neutral decor, meticulously maintained, unfinished basement for great storage. This is a must see, nothing to do but place your furniture.
Property Specifics
| Single Family | |
| — | |
| Ranch | |
| 1975 | |
| Partial | |
| Cedar | |
| Asphalt | |
| — | |
| No | |
| 1.18 |
| Du Page | |
| — | |
| 0 / Not Applicable | |
| None | |
| Private Well | |
| Septic-Private | |
| Central Air | |
| Natural Gas | |
| 10889858 | |
| 0104202009 |
Nearby Schools
| NAME: | DISTRICT: | DISTANCE: | |
|---|---|---|---|
|
Grade School
Liberty Elementary School |
46 | — | |
|
Middle School
Kenyon Woods Middle School |
46 | Not in DB | |
|
High School
South Elgin High School |
46 | Not in DB | |
Property History
| DATE: | EVENT: | PRICE: | SOURCE: |
|---|---|---|---|
| 1 Dec, 2020 | Sold | $295,000 | MRED MLS |
| 11 Oct, 2020 | Under contract | $299,888 | MRED MLS |
| 2 Oct, 2020 | Listed for sale | $299,888 | MRED MLS |


Room Specifics
Total Bedrooms: 3
Bedrooms Above Ground: 3
Bedrooms Below Ground: 0
Dimensions: —
Floor Type: Wood Laminate
Dimensions: —
Floor Type: Wood Laminate
Full Bathrooms: 3
Bathroom Amenities: Whirlpool, Double Sink
Bathroom in Basement: 0
Dimensions: —
Floor Type: Hardwood
Dimensions: —
Floor Type: Hardwood
Features: Eating Area-Breakfast Bar, Island
Dimensions: —
Floor Type: Hardwood
Rooms: Office
Other Specifics
| 2 | |
| Concrete Perimeter | |
| Garage | |
| — | |
| — | |
| — | |
| Deck, Storms/Screens | |
| Wooded, Mature Trees, Partial Fencing | |
| 312X165 | |
| — | |
| Full | |
| Hardwood Floors, First Floor Laundry | |
| Range, Microwave, Dishwasher, Refrigerator, Washer, Dryer, Stainless Steel Appliance(s), Water Softener | |
| Not in DB | |
| Street Paved | |
| — | |
| Wood Burning |
Tax History
| Year | Property Taxes |
|---|---|
| 2020 | $6,873 |
Contact Agent
Nearby Similar Homes

Nearby Sold Comparables


Contact Agent
Listing Provided By
RE/MAX Action
