

7N699 Wagontire Road, St Charles, Illinois 60175
Subdivision > Three Lakes
Sorry, we are updating photos, please update this page in 15 minutes
$493,000
|
Sold
|
|
| Status: | Closed |
| Sqft: | 0 |
| Cost/Sqft: | — |
| Beds: | 5 |
| Baths: | 5 |
| Year Built: | 2002 |
| Property Taxes: | $15,872 |
| Days On Market: | 4548 |
| Lot Size: | 1,00 |
Description
Totally recently remodeled & just like new! 6 bdrms/5 baths~ Refinished hardwood flrs~interior freshly painted~Dual staircase~New kit.w/SS appl & Granite~Dramatic 2 story Fam rm w/soaring Brick FP/Catwalk~New baths~New carpeting thruout~Finished bsmt w/6th bdrm/5th bath/rec rm(Teen)?Screened Porch~NEW outdoor living w/firepit/builtin grill/bar/deck/Entertain?Security System~Acre lot in Three Lakes~St,Charles schls!!!
Property Specifics
| Single Family | |
| — | |
| Traditional | |
| 2002 | |
| Full | |
| Brick, Cedar | |
| Asphalt | |
| CUSTOM | |
| No | |
| 1 |
| Kane | |
| Three Lakes | |
| 400 / Annual | |
| Insurance | |
| Private Well | |
| Septic-Private | |
| Central Air | |
| Natural Gas, Forced Air | |
| 08621794 | |
| 0906258009 |
Property History
| DATE: | EVENT: | PRICE: | SOURCE: |
|---|---|---|---|
| 22 Nov, 2013 | Sold | $375,600 | MRED MLS |
| 4 Nov, 2013 | Under contract | $363,888 | MRED MLS |
| — | Last price change | $383,040 | MRED MLS |
| 16 Aug, 2013 | Listed for sale | $403,200 | MRED MLS |
| 1 Jul, 2014 | Sold | $493,000 | MRED MLS |
| 2 Jun, 2014 | Under contract | $499,000 | MRED MLS |
| — | Last price change | $515,000 | MRED MLS |
| 20 May, 2014 | Listed for sale | $515,000 | MRED MLS |
| 15 Dec, 2015 | Sold | $482,500 | MRED MLS |
| 31 Oct, 2015 | Under contract | $499,900 | MRED MLS |
| — | Last price change | $529,900 | MRED MLS |
| 4 Oct, 2015 | Listed for sale | $529,900 | MRED MLS |
Sorry, we are updating photos, please update this page in 15 minutes
Room Specifics
All Bedroom Info:
Total Bedrooms: 6
Bedrooms Above Ground: 5
Bedrooms Below Ground: 1
Total Bedrooms: 6
Bedrooms Above Ground: 5
Bedrooms Below Ground: 1
Second Bedroom Info:
Dimensions: —
Location: —Dimensions: —
Floor Type: Carpet
Third Bedroom Info:
Dimensions: —
Location: —Dimensions: —
Floor Type: Carpet
Fourth Bedroom Info:
Dimensions: —
Location: —Dimensions: —
Floor Type: Carpet
Bathroom Info:
Full Bathrooms: 5
Partial Bathrooms: 0Full Bathrooms: 5
Bathroom Amenities: Whirlpool, Separate Shower, Double Sink
Bathroom in Basement: 1
Dining Room Info:
Dimensions: —
Location: —Dimensions: —
Floor Type: Hardwood
Kitchen Info:
Dimensions: —
Location: —Dimensions: —
Floor Type: Hardwood
Features: Eating Area-Breakfast Bar, Eating Area-Table Space, Island, Pantry-Closet
Laundry Room Info:
Dimensions: —
Location: —Dimensions: —
Floor Type: Slate
Living Room Info:
Dimensions: —
Location: —Dimensions: —
Floor Type: Hardwood
Family Room Info:
Dimensions: —
Location: —Dimensions: —
Floor Type: Hardwood
Additional Rooms Info:
Rooms: Bedroom 5, Bedroom 6, Den, Deck, Foyer, Loft, Recreation Room, Screened Porch, Storage, Sun Room
Basement: FullRooms: Bedroom 5, Bedroom 6, Den, Deck, Foyer, Loft, Recreation Room, Screened Porch, Storage, Sun Room
Other Specifics
| 3 | |
| Concrete Perimeter | |
| Garage | |
| — | |
| — | |
| — | |
| Porch Screened, Brick Paver Patio | |
| Landscaped | |
| 118X46X133X49X210X309 | |
| Full | |
| Full | |
| Vaulted/Cathedral Ceilings, Hardwood Floors, First Floor Bedroom, In-Law Arrangement, First Floor Laundry, First Floor Full Bath | |
| Double Oven, Microwave, Dishwasher, Refrigerator, Disposal, Stainless Steel Appliance(s) | |
| Not in DB | |
| Street Paved | |
| — | |
| Gas Log, Gas Starter |
Tax History
| Year | Property Taxes |
|---|---|
| 2013 | $15,872 |
| 2014 | $15,872 |
| 2015 | $17,478 |
Contact Agent
Nearby Similar Homes
7N783 Stevens Road, St Charles, Illinois 60175
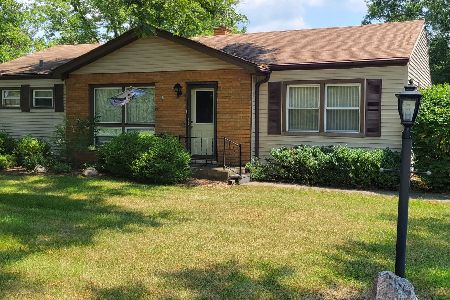
For Sale
$379,900
3 beds / 1.0 baths / 1,393 ft2
Single Family / Built: —
51
7N494 Foxglove Court, St Charles, Illinois 60175
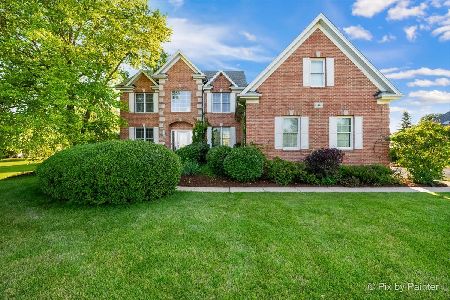
For Sale
$850,000
5 beds / 4.0 baths / 3,200 ft2
Single Family / Built: 1998
23
Nearby Sold Comparables

7N641 Stevens Road, St Charles, Illinois 60175
Sold
$325,000
3 beds / 3.0 baths / 1,500 ft2
Single Family / Built: 1972
1171
Contact Agent
Listing Provided By
Coldwell Banker Residential
