

8 Alder Ct, Champaign, Illinois 61821
$87,500
|
Sold
|
|
| Status: | Closed |
| Sqft: | 1,094 |
| Cost/Sqft: | $85 |
| Beds: | 3 |
| Baths: | 1 |
| Year Built: | 1960 |
| Property Taxes: | $2,757 |
| Days On Market: | 5215 |
| Lot Size: | 0,00 |
Description
Here it is! Enjoy owning an already well-maintained home with many great features for this amazing price. Cathedral ceilings extend throughout the home and lend a spacious and airy feel. The kitchen has great counter and cabinet space and overlooks the lovely fenced yard. This home also has a family room, a rare feature for the price. Relax indoors or out, with sliding doors leading to the large wood deck. Most of the flooring, appliances, and windows have been updated, so move right in! The bedrooms offer great closet space and windows that are higher off the floor for versatile furniture placement. Great cul-de-sac location. An overall convenient setting in West Champaign, near bus lines, shopping, and restaurants. View the virtual tour and come visit in person today!
Property Specifics
| Single Family | |
| — | |
| Traditional | |
| 1960 | |
| None | |
| Other | |
| — | |
| — | |
| No | |
| — |
| Champaign | |
| Southwood 2nd | |
| — / — | |
| — | |
| Public | |
| Public Sewer | |
| Central Air | |
| Natural Gas, Baseboard, Forced Air | |
| 09436784 | |
| 452022278013 |
Nearby Schools
| NAME: | DISTRICT: | DISTANCE: | |
|---|---|---|---|
|
Grade School
Soc |
— | ||
|
Middle School
Call Unt 4 351-3701 |
Not in DB | ||
|
High School
Centennial High School |
Not in DB | ||
Property History
| DATE: | EVENT: | PRICE: | SOURCE: |
|---|---|---|---|
| 31 Oct, 2012 | Sold | $87,500 | MRED MLS |
| 10 Oct, 2012 | Under contract | $92,900 | MRED MLS |
| 9 Aug, 2012 | Listed for sale | $0 | MRED MLS |
Room Specifics
Total Bedrooms: 3
Bedrooms Above Ground: 3
Bedrooms Below Ground: 0
Dimensions: —
Floor Type: Carpet
Dimensions: —
Floor Type: Carpet
Full Bathrooms: 1
Bathroom Amenities: —
Bathroom in Basement: —
Dimensions: —
Floor Type: Ceramic Tile
Dimensions: —
Floor Type: Ceramic Tile
Dimensions: —
Floor Type: Carpet
Dimensions: —
Floor Type: Carpet
Rooms: —
Other Specifics
| 1 | |
| — | |
| Garage | |
| — | |
| — | |
| — | |
| Deck | |
| Fenced Yard | |
| 72 X 100 | |
| — | |
| — | |
| First Floor Bedroom, Vaulted/Cathedral Ceilings | |
| Dishwasher, Dryer, Microwave, Range Hood, Range, Refrigerator, Washer | |
| Not in DB | |
| — | |
| — | |
| Gas Starter, Wood Burning |
Tax History
| Year | Property Taxes |
|---|---|
| 2012 | $2,757 |
Contact Agent
Nearby Similar Homes
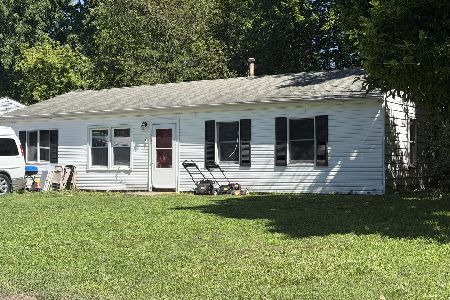
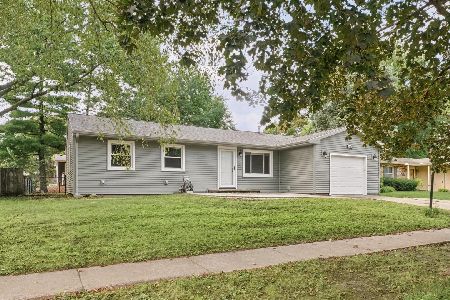
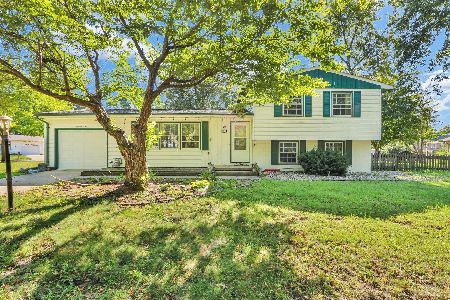
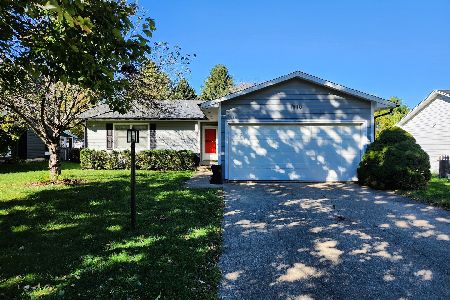
Nearby Sold Comparables

Contact Agent
Listing Provided By
KELLER WILLIAMS-TREC
