

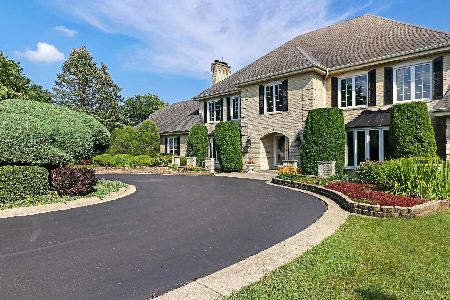
8 Back Bay Road, South Barrington, Illinois 60010
Subdivision > The Coves
Sorry, we are updating photos, please update this page in 15 minutes
$880,000
|
Sold
|
|
| Status: | Closed |
| Sqft: | 4,398 |
| Cost/Sqft: | $216 |
| Beds: | 5 |
| Baths: | 4 |
| Year Built: | 1995 |
| Property Taxes: | $13,742 |
| Days On Market: | 4646 |
| Lot Size: | 1,00 |
Description
85 Acre Natural Lake. Boating-Electric Powered-Peaceful and no toxins, fishing, swimming. Lake views from every room. 3 BR 2nd floor with room to add 4th. Kitchen has Island, SS appliances, custom cabinets, granite & quartz counters, Eat In that leads to huge screened in porch. Basement has 2 BR, Kit, Full Bath, Laundry, Garage and Rear entrance. Close to I-90 & Shopping. Close by 8/26/2013 and get free Pontoon Boat.
Property Specifics
| Single Family | |
| — | |
| — | |
| 1995 | |
| Full, Walkout | |
| Brick, Cedar | |
| Shake | |
| — | |
| Yes | |
| 1 |
| Cook | |
| The Coves | |
| 450 / Annual | |
| Lake Rights | |
| Private Well | |
| Septic-Private | |
| Central Air, Zoned | |
| Natural Gas, Forced Air, Zoned | |
| 08532172 | |
| 01261000240000 |
Nearby Schools
| NAME: | DISTRICT: | DISTANCE: | |
|---|---|---|---|
|
Grade School
Barbara B Rose Elementary School |
220 | — | |
|
Middle School
Barrington Middle School - Stati |
220 | Not in DB | |
|
High School
Barrington High School |
220 | Not in DB | |
Property History
| DATE: | EVENT: | PRICE: | SOURCE: |
|---|---|---|---|
| 18 Jul, 2014 | Sold | $880,000 | MRED MLS |
| 8 May, 2014 | Under contract | $949,000 | MRED MLS |
| 7 Feb, 2014 | Listed for sale | $949,000 | MRED MLS |
Some photos of this home have been virtually staged.
Sorry, we are updating photos, please update this page in 15 minutesRoom Specifics
All Bedroom Info:
Total Bedrooms: 5
Bedrooms Above Ground: 5
Bedrooms Below Ground: 0
Total Bedrooms: 5
Bedrooms Above Ground: 5
Bedrooms Below Ground: 0
Second Bedroom Info:
Dimensions: —
Location: —Dimensions: —
Floor Type: Carpet
Third Bedroom Info:
Dimensions: —
Location: —Dimensions: —
Floor Type: Hardwood
Fourth Bedroom Info:
Dimensions: —
Location: —Dimensions: —
Floor Type: Carpet
Bathroom Info:
Full Bathrooms: 4
Partial Bathrooms: 1Full Bathrooms: 4
Bathroom Amenities: Whirlpool, Separate Shower, Steam Shower, Double Sink
Bathroom in Basement: 1
Dining Room Info:
Dimensions: —
Location: —Dimensions: —
Floor Type: Hardwood
Kitchen Info:
Dimensions: —
Location: —Dimensions: —
Floor Type: Ceramic Tile
Features: Eating Area-Breakfast Bar, Eating Area-Table Space, Island, Pantry-Closet
Laundry Room Info:
Dimensions: —
Location: —Dimensions: —
Floor Type: Ceramic Tile
Family Room Info:
Dimensions: —
Location: —Dimensions: —
Floor Type: Hardwood
Additional Rooms Info:
Rooms: Kitchen, Bedroom 5, Office, Recreation Room, Screened Porch, Utility Room-Lower Level
Basement: Full, WalkoutRooms: Kitchen, Bedroom 5, Office, Recreation Room, Screened Porch, Utility Room-Lower Level
Other Specifics
| 3.5 | |
| Concrete Perimeter | |
| Garage | |
| — | |
| — | |
| — | |
| Patio, Porch Screened, Storms/Screens | |
| Cul-De-Sac, Lake Front, Landscaped, Water View | |
| 208X335X359X55 | |
| — | |
| Full | |
| Elevator, Hardwood Floors, Wood Laminate Floors, In-Law Arrangement, First Floor Laundry | |
| Range, Microwave, Dishwasher, Refrigerator, Washer, Dryer, Stainless Steel Appliance(s) | |
| Not in DB | |
| Dock, Water Rights | |
| — | |
| Wood Burning, Gas Log, Gas Starter |
Tax History
| Year | Property Taxes |
|---|---|
| 2014 | $13,742 |
Contact Agent
Nearby Similar Homes
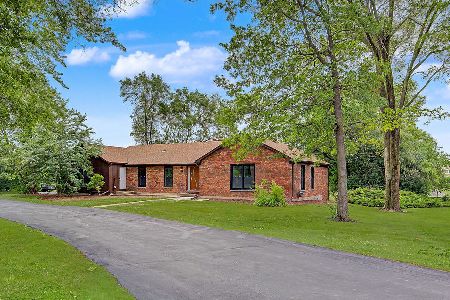
4 Windsor Court, South Barrington, Illinois 60010
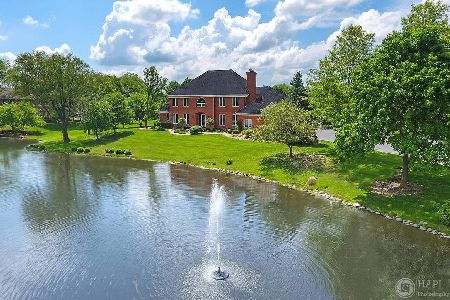
For Sale
$1,525,000
4 beds / 4.0 baths / 3,875 ft2
Single Family / Built: 1991
177
14 Bridlewood Trail, South Barrington, Illinois 60010
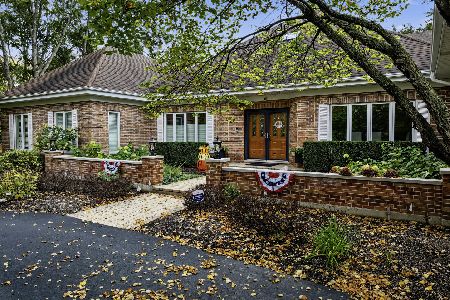
For Sale
$1,150,000
4 beds / 4.1 baths / 4,951 ft2
Single Family / Built: 1983
13
Nearby Sold Comparables
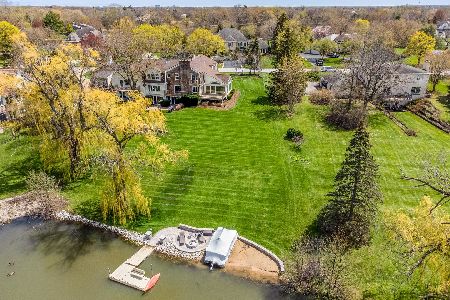

5 Back Bay Drive, South Barrington, Illinois 60010

Sold
$749,000
4 beds / 4.0 baths / 0 ft2
Single Family / Built: 1985
3016
South Barrington, Illinois 60010
Sold
$799,000
4 beds / 3.0 baths / 0 ft2
Single Family / Built: 1985
6803
1 Back Bay Drive, South Barrington, Illinois 60010
Sold
$774,900
4 beds / 3.1 baths / 7,426 ft2
Single Family / Built: 1980
1888
Contact Agent
Listing Provided By
Cove Realty Inc
