

8 Fox Hunt Trail, Hawthorn Woods, Illinois 60047
Subdivision > Brierwoods Estates
Sorry, we are updating photos, please update this page in 15 minutes
$373,500
|
Sold
|
|
| Status: | Closed |
| Sqft: | 2,422 |
| Cost/Sqft: | $154 |
| Beds: | 3 |
| Baths: | 4 |
| Year Built: | 1988 |
| Property Taxes: | $10,454 |
| Days On Market: | 4566 |
| Lot Size: | 0,92 |
Description
This 2,422 square foot home has a casual style living, southern exposure, sunroom and double tiered deck with a built-in hot tub you will enjoy all year. A corner lot with no backyard neighbors. First floor master with large walk-in closet and double sided fireplace. Large loft, finished basement with tons of storage and possible 4th bedroom. Walk to the neighborhood park, minutes from schools and aquatic center.
Property Specifics
| Single Family | |
| — | |
| — | |
| 1988 | |
| Full | |
| Cedar | |
| Asphalt | |
| CUSTOM | |
| No | |
| 0.92 |
| Lake | |
| Brierwoods Estates | |
| 0 / Not Applicable | |
| None | |
| Private Well | |
| Septic-Private | |
| Central Air | |
| Natural Gas, Forced Air | |
| 08593931 | |
| 14062100170000 |
Nearby Schools
| NAME: | DISTRICT: | DISTANCE: | |
|---|---|---|---|
|
Grade School
Spencer Loomis Elementary School |
95 | — | |
|
High School
Lake Zurich High School |
95 | Not in DB | |
|
Alternate Elementary School
Lake Zurich Middle - N Campus |
— | Not in DB | |
Property History
| DATE: | EVENT: | PRICE: | SOURCE: |
|---|---|---|---|
| 13 Jun, 2014 | Sold | $373,500 | MRED MLS |
| 25 Apr, 2014 | Under contract | $374,000 | MRED MLS |
| 23 Apr, 2014 | Listed for sale | $374,000 | MRED MLS |
Sorry, we are updating photos, please update this page in 15 minutes
Room Specifics
All Bedroom Info:
Total Bedrooms: 3
Bedrooms Above Ground: 3
Bedrooms Below Ground: 0
Total Bedrooms: 3
Bedrooms Above Ground: 3
Bedrooms Below Ground: 0
Second Bedroom Info:
Dimensions: —
Location: —Dimensions: —
Floor Type: Carpet
Third Bedroom Info:
Dimensions: —
Location: —Dimensions: —
Floor Type: Carpet
Bathroom Info:
Full Bathrooms: 4
Partial Bathrooms: 2Full Bathrooms: 4
Bathroom Amenities: Double Sink, Soaking Tub
Bathroom in Basement: 1
Dining Room Info:
Dimensions: —
Location: —Dimensions: —
Floor Type: Ceramic Tile
Kitchen Info:
Dimensions: —
Location: —Dimensions: —
Floor Type: Ceramic Tile
Features: Eating Area-Breakfast Bar, Pantry-Closet
Laundry Room Info:
Dimensions: —
Location: —Dimensions: —
Floor Type: Other
Living Room Info:
Dimensions: —
Location: —Dimensions: —
Floor Type: Carpet
Family Room Info:
Dimensions: —
Location: —Dimensions: —
Floor Type: Carpet
Additional Rooms Info:
Rooms: Deck, Loft, Play Room, Recreation Room, Heated Sun Room, Walk In Closet
Basement: FullRooms: Deck, Loft, Play Room, Recreation Room, Heated Sun Room, Walk In Closet
Other Specifics
| 2 | |
| Concrete Perimeter | |
| Garage | |
| — | |
| — | |
| — | |
| Deck, Patio, Hot Tub | |
| Corner Lot | |
| 136X2X12X227X164X250 | |
| Unfinished | |
| Full | |
| Vaulted/Cathedral Ceilings, Skylight(s), Hot Tub, First Floor Bedroom, Second Floor Laundry, First Floor Full Bath | |
| Range, Microwave, Dishwasher, Refrigerator, Washer, Dryer | |
| Not in DB | |
| Street Paved | |
| — | |
| Double Sided, Gas Starter |
Tax History
| Year | Property Taxes |
|---|---|
| 2014 | $10,454 |
Contact Agent
Nearby Similar Homes
209 Mooregate Trail, Hawthorn Woods, Illinois 60047
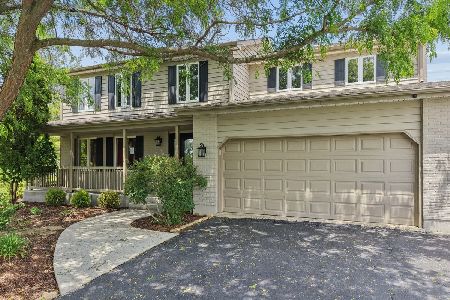
For Sale
$665,000
4 beds / 2.1 baths / 2,744 ft2
Single Family / Built: 1987
211
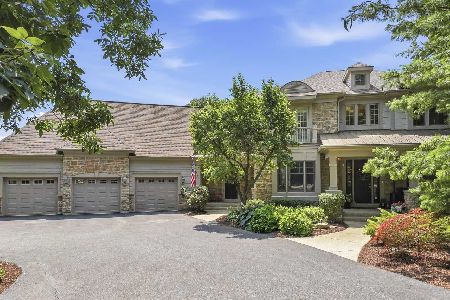
15 Winding Branch Road, Hawthorn Woods, Illinois 60047
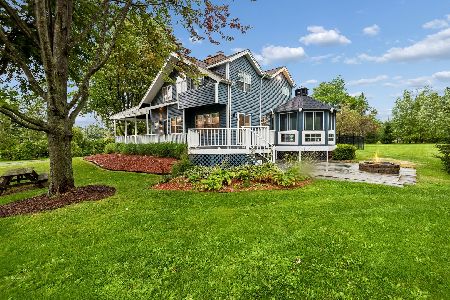
For Sale
$730,000
4 beds / 3.0 baths / 2,726 ft2
Single Family / Built: 1987
22
Nearby Sold Comparables
6 Fox Hunt Trail, Hawthorn Woods, Illinois 60047

Sold
$649,900
5 beds / 3.1 baths / 4,068 ft2
Single Family / Built: 1987
459
26 Pheasant Run, Hawthorn Woods, Illinois 60047

Sold
$419,900
3 beds / 2.1 baths / 3,000 ft2
Single Family / Built: 1987
2638
25530 Kyle Court, Hawthorn Woods, Illinois 60047

Sold
$750,000
4 beds / 4.1 baths / 5,322 ft2
Single Family / Built: 1993
1489
10 Pheasant Run, Hawthorn Woods, Illinois 60047
Sold
$469,900
4 beds / 2.1 baths / 2,763 ft2
Single Family / Built: 1986
4896
10 Pheasant Run Road, Hawthorn Woods, Illinois 60047
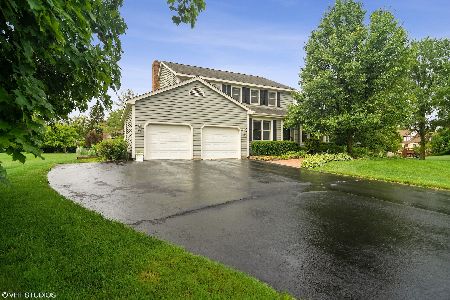
Sold
$475,000
4 beds / 2.1 baths / 2,763 ft2
Single Family / Built: 1987
1906
2 Fox Hunt Court, Hawthorn Woods, Illinois 60047
Sold
$399,000
4 beds / 2.2 baths / 2,380 ft2
Single Family / Built: 1986
2780
Contact Agent
Listing Provided By
@properties
