

8 Hampton Court, Algonquin, Illinois 60102
Subdivision > Gaslight West
Sorry, we are updating photos, please update this page in 15 minutes
$300,000
|
Sold
|
|
| Status: | Closed |
| Sqft: | 2,464 |
| Cost/Sqft: | $122 |
| Beds: | 4 |
| Baths: | 3 |
| Year Built: | 1988 |
| Property Taxes: | $7,409 |
| Days On Market: | 4227 |
| Lot Size: | 0,52 |
Description
AMAZING home in cul-de-sac w/150-acre nature preserve as backyard! NEW everywhere:apps (VIKING, BOSCH & WOLF)granite counters (kit & baths),faucets, clg fans, front door, garage door, insulation (R50), bsmnt carpet, roof, furnace & A/C, sprinkler system,water pressurizer..there more! NO DETAIL OVERLOOKED in this very well taken care of home w/Florida! 2-1/2 CAR sealed & finished grge! backyard w/firepit & slate patio
Property Specifics
| Single Family | |
| — | |
| — | |
| 1988 | |
| Full | |
| — | |
| No | |
| 0.52 |
| Kane | |
| Gaslight West | |
| 0 / Not Applicable | |
| None | |
| Public | |
| Public Sewer | |
| 08854685 | |
| 0304101041 |
Nearby Schools
| NAME: | DISTRICT: | DISTANCE: | |
|---|---|---|---|
|
Grade School
Neubert Elementary School |
300 | — | |
|
Middle School
Westfield Community School |
300 | Not in DB | |
|
High School
H D Jacobs High School |
300 | Not in DB | |
Property History
| DATE: | EVENT: | PRICE: | SOURCE: |
|---|---|---|---|
| 30 Nov, 2012 | Sold | $260,000 | MRED MLS |
| 14 Oct, 2012 | Under contract | $259,900 | MRED MLS |
| 8 Oct, 2012 | Listed for sale | $259,900 | MRED MLS |
| 28 May, 2015 | Sold | $300,000 | MRED MLS |
| 7 Apr, 2015 | Under contract | $299,900 | MRED MLS |
| 3 Mar, 2015 | Listed for sale | $299,900 | MRED MLS |
Sorry, we are updating photos, please update this page in 15 minutes
Room Specifics
All Bedroom Info:
Total Bedrooms: 4
Bedrooms Above Ground: 4
Bedrooms Below Ground: 0
Total Bedrooms: 4
Bedrooms Above Ground: 4
Bedrooms Below Ground: 0
Second Bedroom Info:
Dimensions: —
Location: —Dimensions: —
Floor Type: Carpet
Third Bedroom Info:
Dimensions: —
Location: —Dimensions: —
Floor Type: Carpet
Fourth Bedroom Info:
Dimensions: —
Location: —Dimensions: —
Floor Type: Carpet
Bathroom Info:
Full Bathrooms: 3
Partial Bathrooms: 1Full Bathrooms: 3
Bathroom Amenities: Double Sink,No Tub
Bathroom in Basement: 0
Additional Rooms Info:
Rooms: Office,Recreation Room,Sun Room,Other Room
Basement: FullRooms: Office,Recreation Room,Sun Room,Other Room
Basement Description: Finished
Other Specifics
| 2.5 | |
| Concrete Perimeter | |
| Asphalt | |
| Deck, Storms/Screens | |
| Cul-De-Sac,Nature Preserve Adjacent,Landscaped,Wooded | |
| 150X170 | |
| Pull Down Stair,Unfinished | |
| Full | |
| Skylight(s), Hardwood Floors | |
| Double Oven, Range, Microwave, Dishwasher, Refrigerator, Disposal | |
| Not in DB | |
| Sidewalks, Street Lights, Street Paved | |
| — | |
| — | |
| Gas Starter |
Tax History
| Year | Property Taxes |
|---|---|
| 2012 | $7,026 |
| 2015 | $7,409 |
Contact Agent
Nearby Similar Homes
11923 Devonshire Street, Algonquin, Illinois 60102
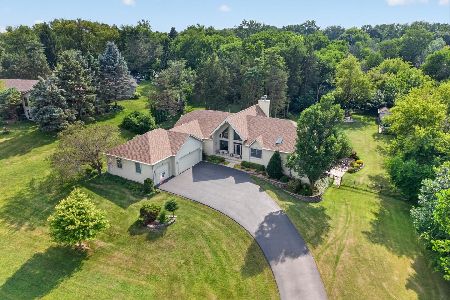
For Sale
$815,000
3 beds / 3.1 baths / 5,600 ft2
Single Family / Built: 1997
69
Nearby Sold Comparables



4 Hampton Court, Algonquin, Illinois 60102

Sold
$475,000
4 beds / 3.1 baths / 3,795 ft2
Single Family / Built: 1988
1413
Contact Agent
Listing Provided By
RE/MAX Unlimited Northwest
